

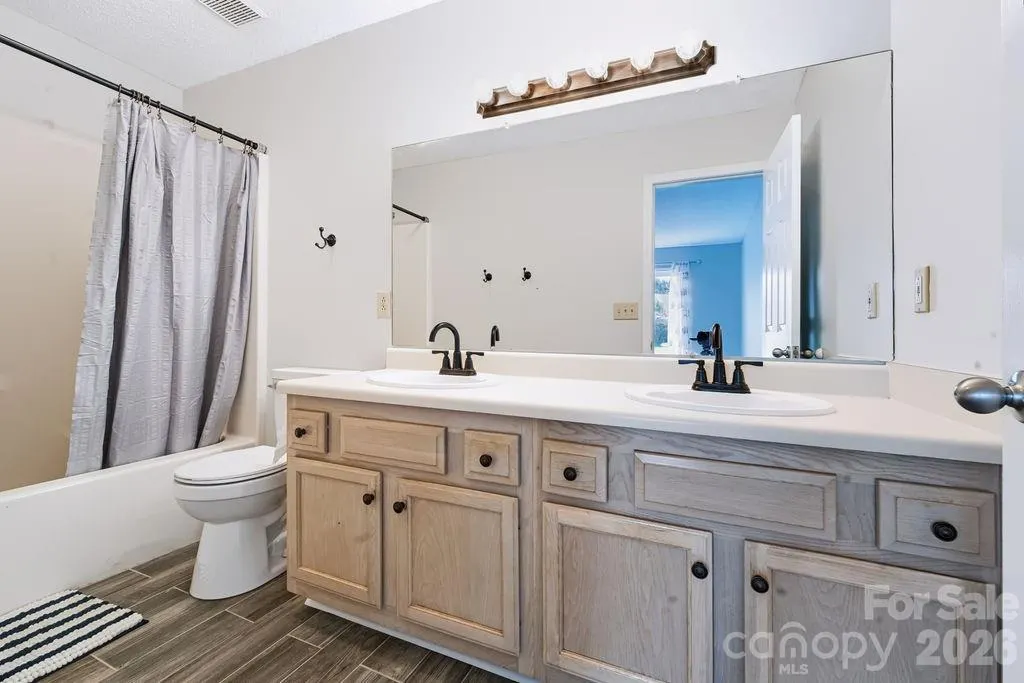
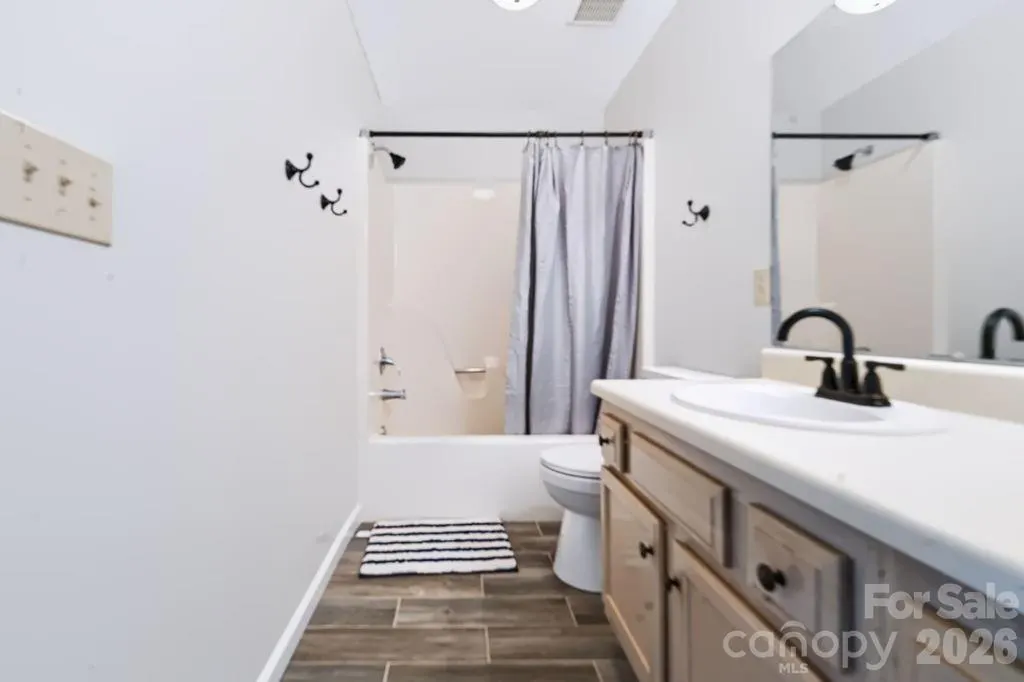
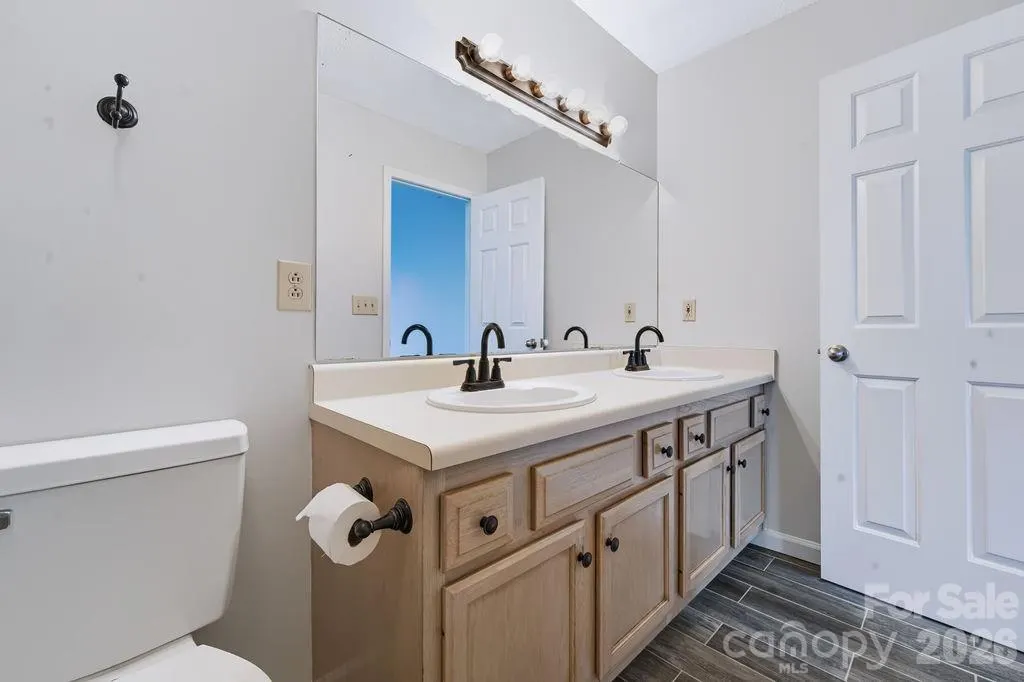
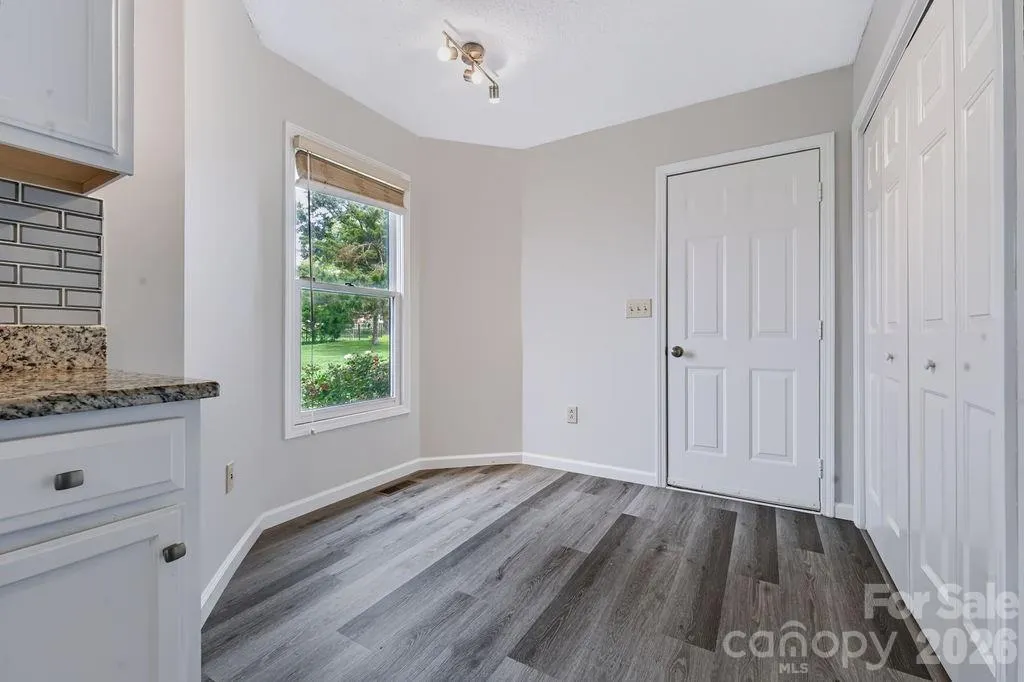
Address
5139 Butner Drive, Hickory, NC
Price
$ 389,000
Property Attributes
- ID#4414648
- TypeSingle Family
- Listing Status Active
- CountyCATAWBA
- CityHickory
- AreaCatawba County
- NeighborhoodJacobs View
- Zip28602
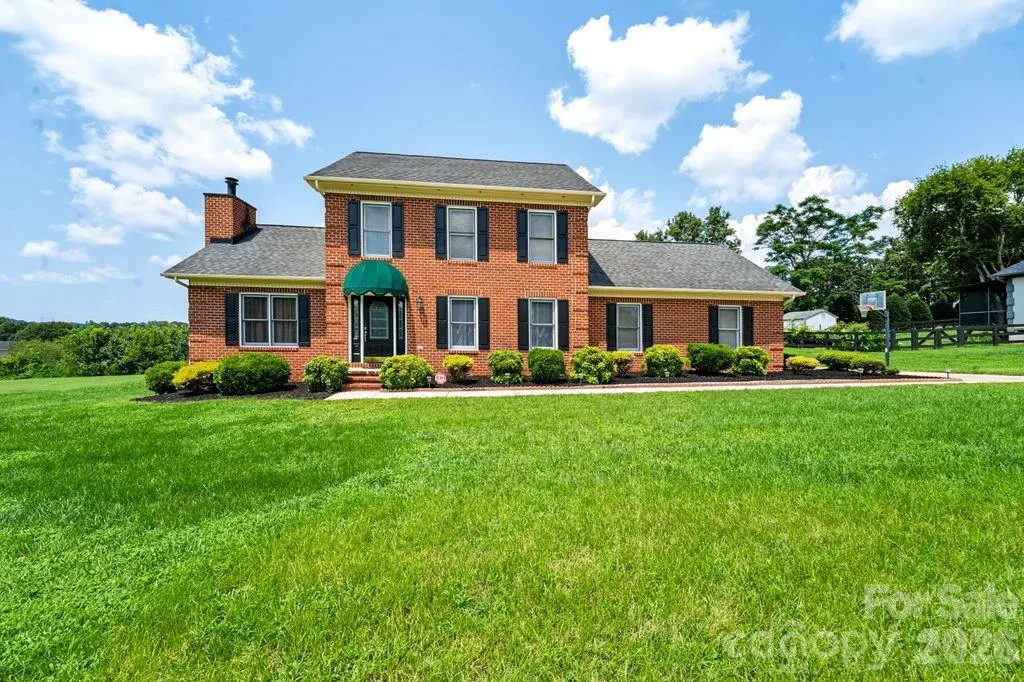
- StyleTraditional
- Year Built1995
- Price$ 389,000
- Bedrooms3
- Full Bathrooms2
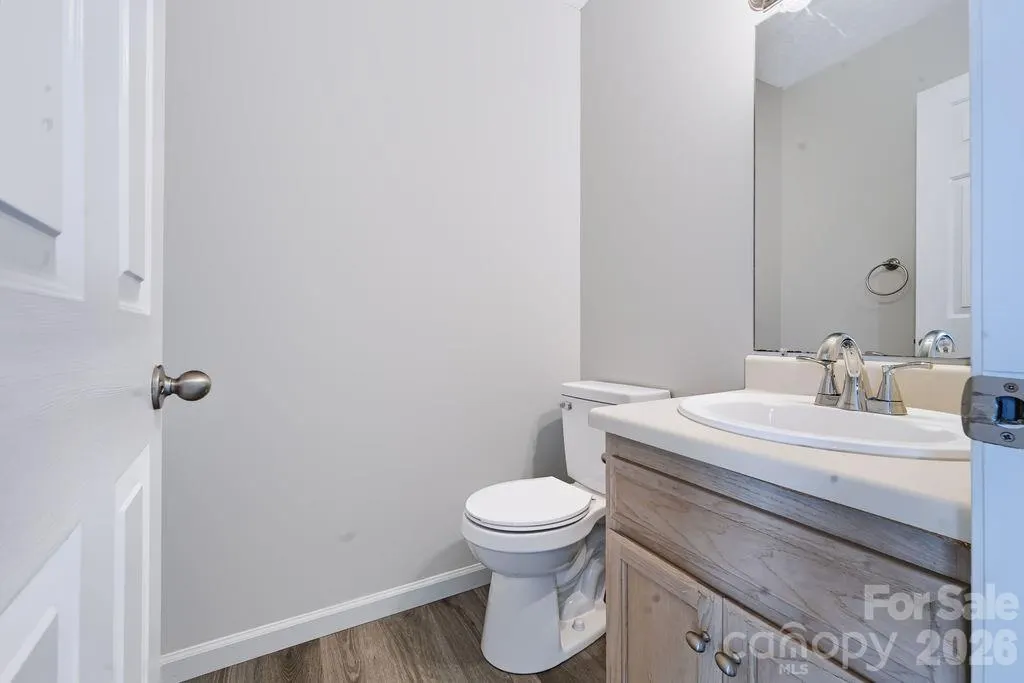
- Half Bathrooms1
- Sqr Footage1913
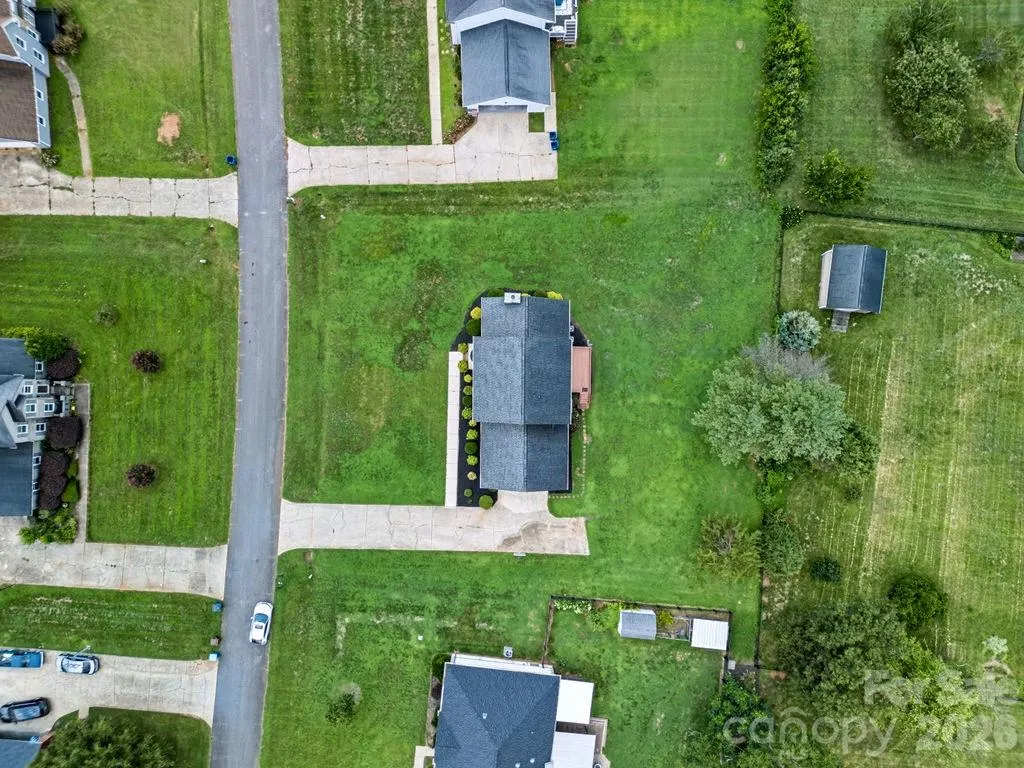
- Lot Size0.49 Acres
Data Source:
Canopy MLS
Property Description
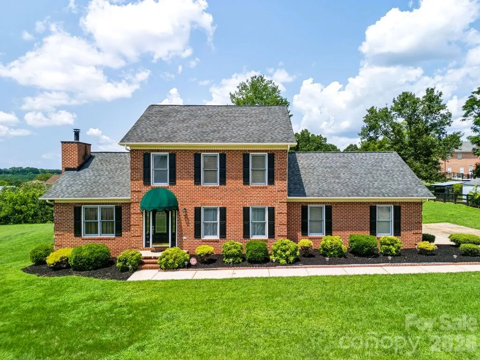
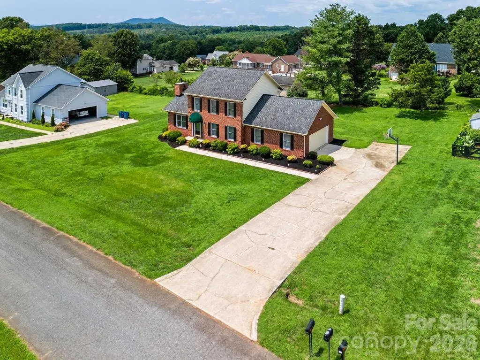
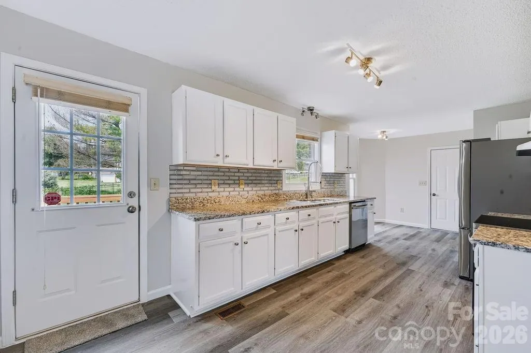
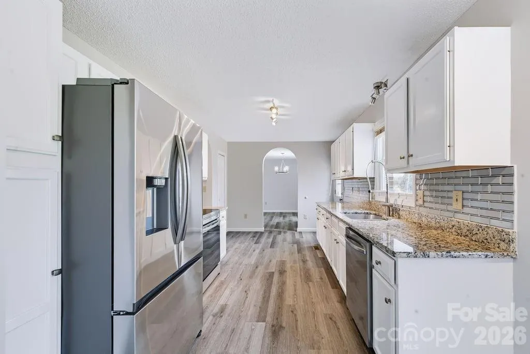
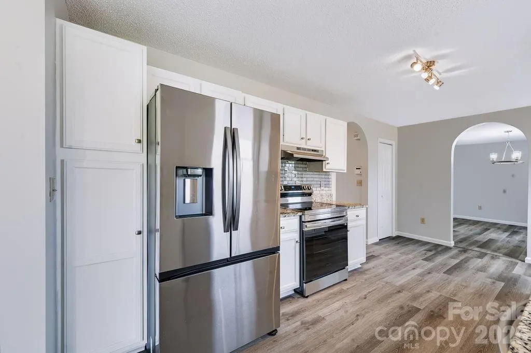
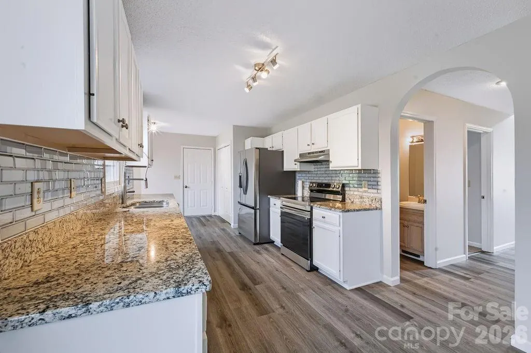
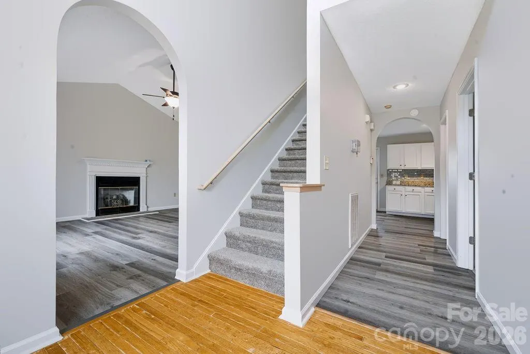
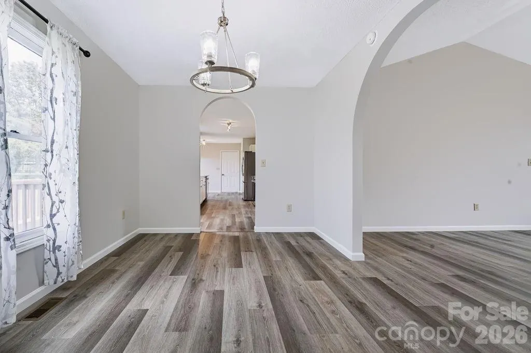
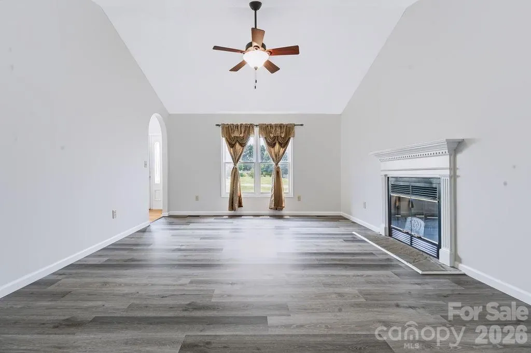
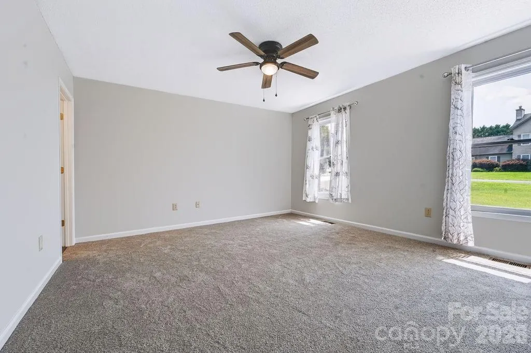
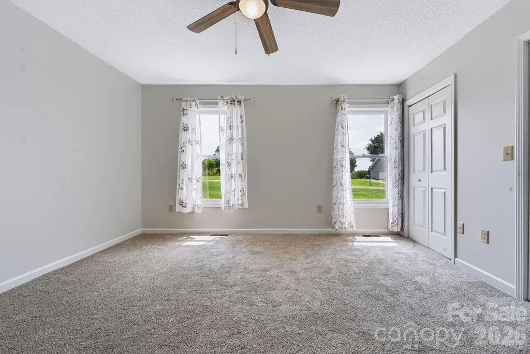
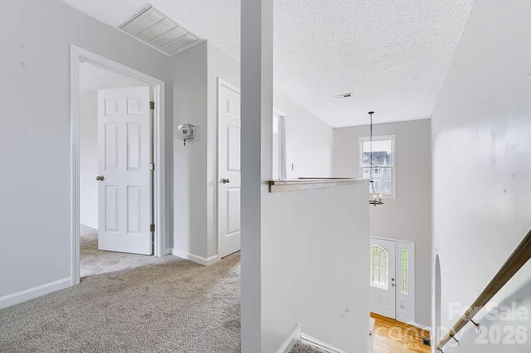
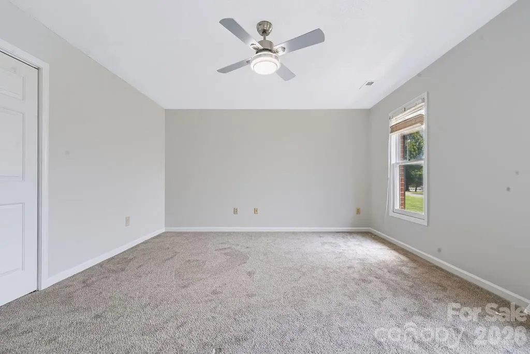
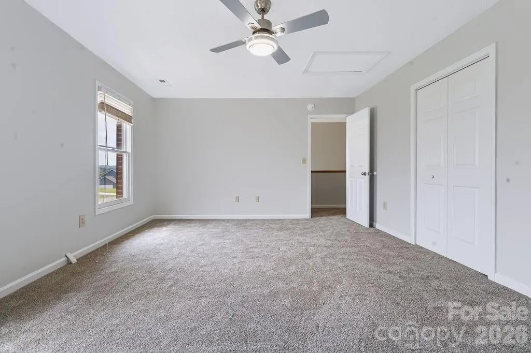
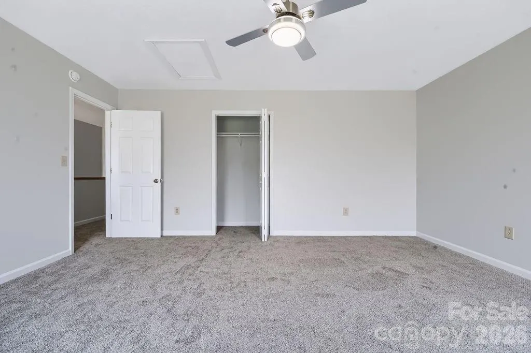
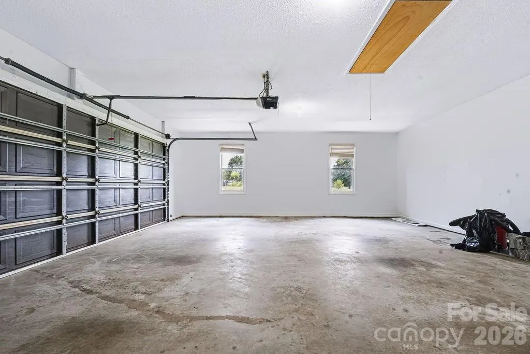
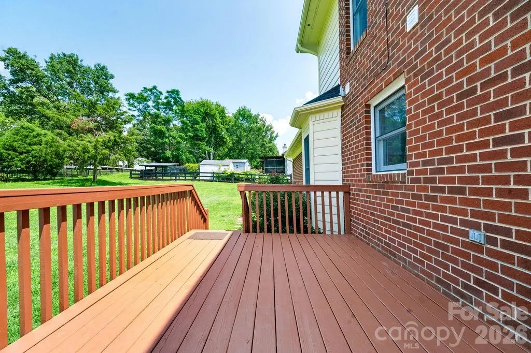
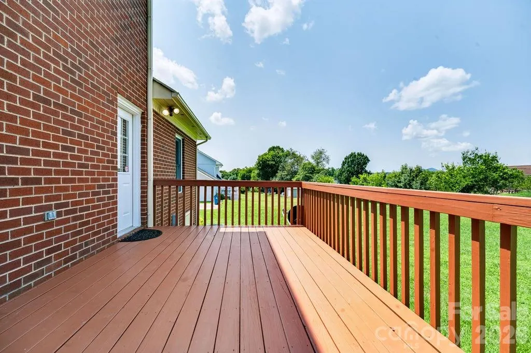
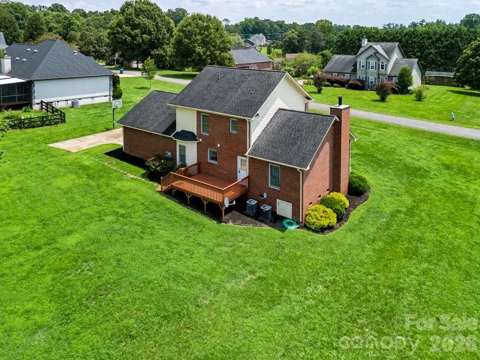
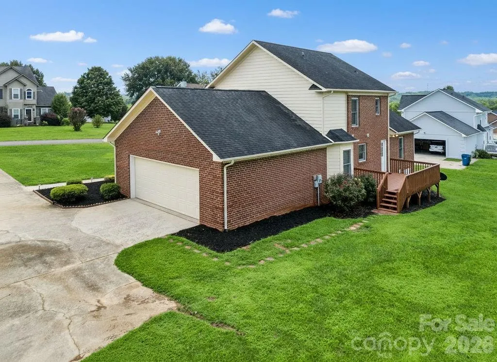
This 3-bedroom, 2.5-bath home offers approximately 1,913 sq ft of living space on a 0.49-acre lot in Hickory. The two-story layout features a gas-log fireplace, attached 2-car garage, and paved driveway. Step outside to a deck overlooking the cleared backyard, offering additional space to enjoy the property. The kitchen includes a refrigerator, dishwasher, electric cooktop, and exhaust hood. With nearly half an acre and no HOA, this home is ready for its next owner. Schedule your showing today!
| Elementary School | Middle School | High School |
|---|---|---|
| Blackburn Elementary School | Jacobs Fork Middle School | Fred T. Foard High School |
| Price History | |
|---|---|
| 8/14/2026 | Listed $389,000 |
General Features
| Living Area | 1913 |
|---|---|
| Sewer | Septic Installed |
| Heating | Heat Pump |
| Cooling | Heat Pump |
| Appliances | Dishwasher,Electric Cooktop,Exhaust Hood,Refrigerator |
| Garage Spaces | 2 |
| Patio/Porch Features | Deck |
| Architectural Style | Traditional |
| Construction Materials | Brick Partial,Vinyl |
| Year Built | 1995 |
| Levels | One and One Half |
| Property Subtype | Single Family Residence |
| Parcel Number | 3609029889150000 |
| County | Catawba |
| New Construction | No |
| Property Type | Residential |
| HOA | No |
| Subdivision Name | Jacobs View |
| Garage Y/N | Yes |
| Full Baths | 2 |
| High School | Fred T. Foard |
| City | Hickory |
| Senior Community Y/N | No |
| Lot Size Units | Acres |
| Carport Y/N | No |
| Elementary School | Blackburn |
| Middle/Junior High School | Jacobs Fork |
| Additional Parcels Y/N | No |
| Standard Status | Active |
| CAR_HOASubjectTo | None |
| Construction Type | Site Built |
| Tax Assessed Value | 340400 |
| Listing Terms | Cash,Conventional |
Interior Features
| Fireplace Features | Family Room,Gas Log |
|---|---|
| Basement (Y/N) | No |
| Fireplace Y/N | Yes |
| Above Grade Finished Area | 1913 |
| Half Baths | 1 |
| Laundry Features | Main Level |
| Total Bedrooms | 3 |
| Total Baths | 3 |
| SqFt Main | 1198 |
| SqFt Upper | 715 |
| Bedroom | 1 |
Exterior Features
| Parking Features | Driveway,Attached Garage |
|---|---|
| Lot Features | Cleared |
| Water Source | Community Well |
| Lot Size Area | 0.49 |
| Foundation Details | Crawl Space |
| Road Surface Type | Concrete,Paved |
| Road Responsibility | Private Maintained Road |
| Main Level Garage YN | Yes |
Amenities
- Foreclosure
- Views
- Short Sale
- New Construction
- Adult 55+
- Lease To Own
- No HOA Fees
- Furnished
- Primary On Main
- Air Conditioning
- Seller Finance
- Green
- Fixer Upper
- Horse
- Golf
- Fireplace
- Deck
- Garage
- Basement
- Pool
Property vs Single Family Average in 28602
Price
Year Built
Visits

