
Price Reduction - Primary on Main

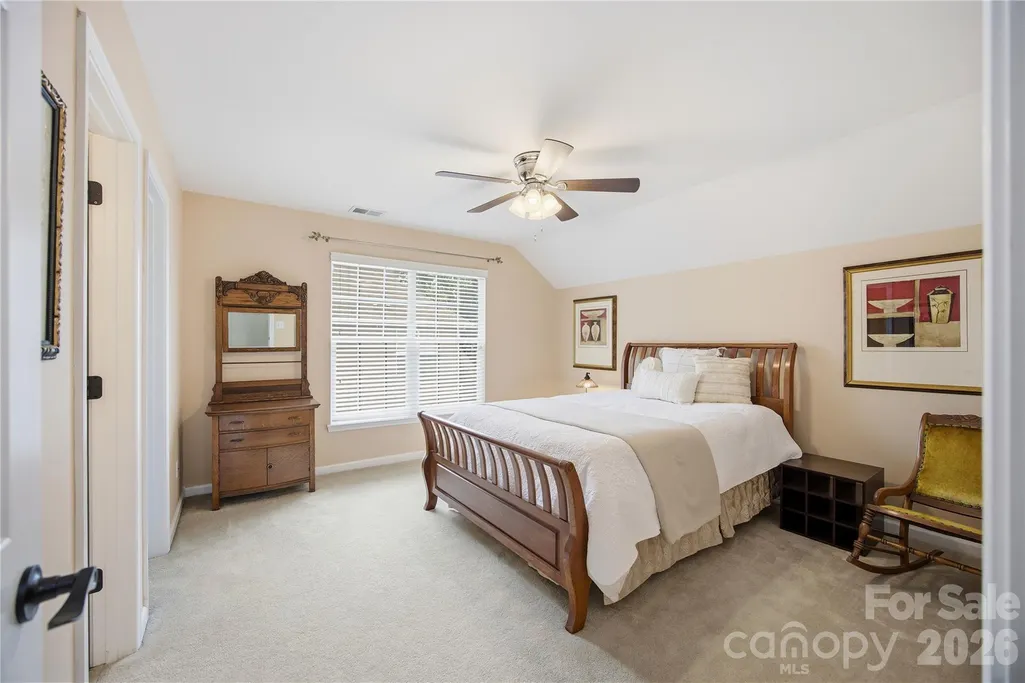
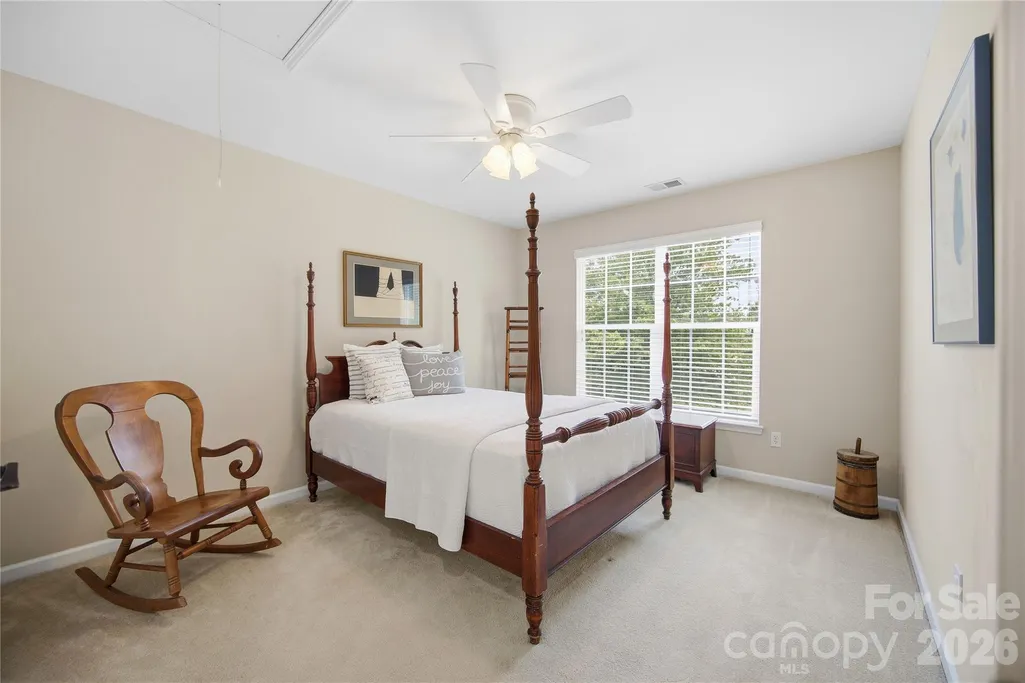
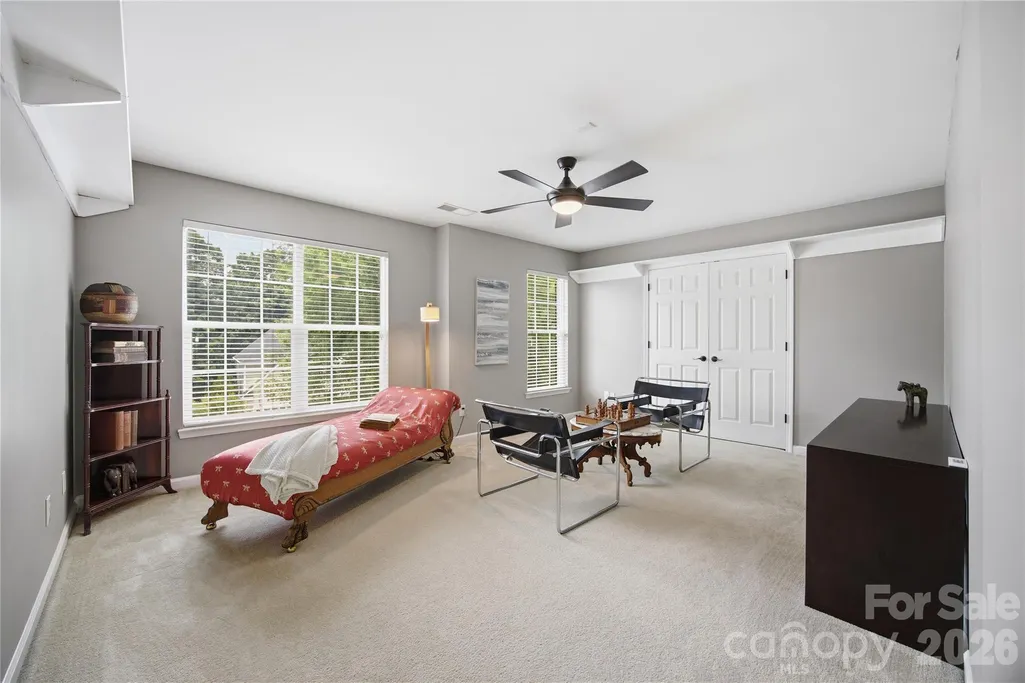
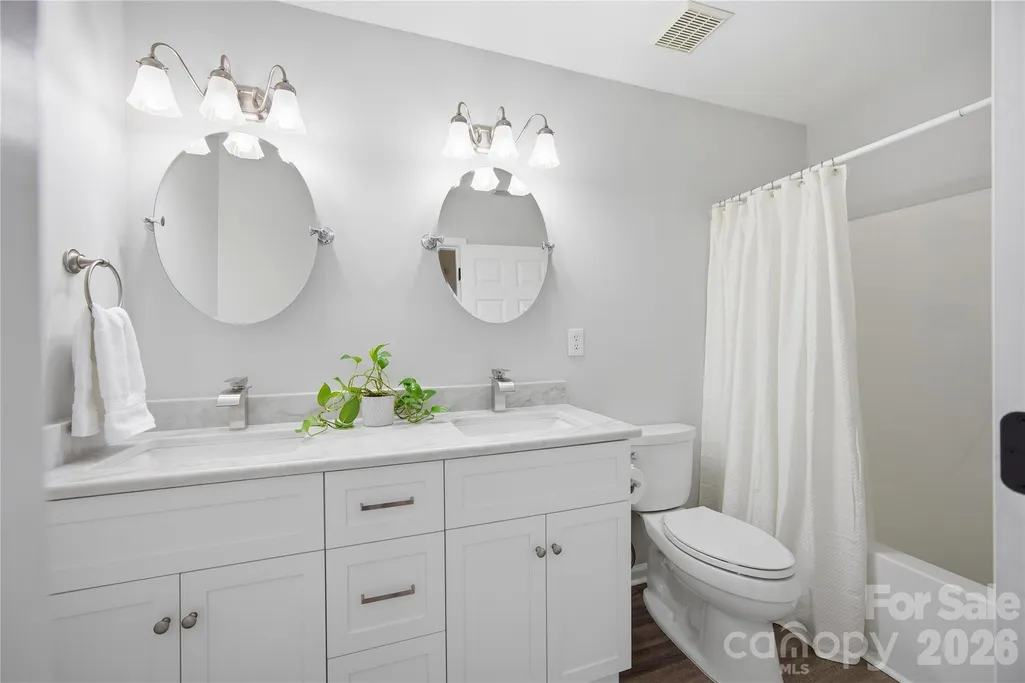
Address
12440 Kane Alexander Drive, Huntersville, NC
Price
$ 650,000
Property Attributes
- ID#4390522
- TypeSingle Family
- Listing Status Active
- CountyMECKLENBURG
- CityHuntersville
- AreaMecklenburg County
- NeighborhoodNorthstone
- Zip28078
- StyleTransitional
- Year Built2002
- Price$ 650,000
- Bedrooms5
- Full Bathrooms3
- Half Bathrooms1
- Sqr Footage2914
- Lot Size0.25 Acres
Data Source:
Canopy MLS
Property Description
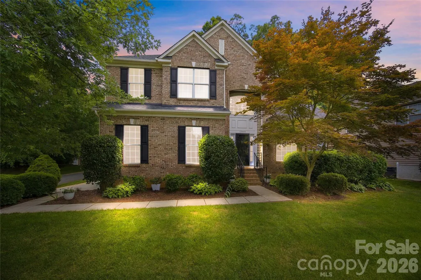
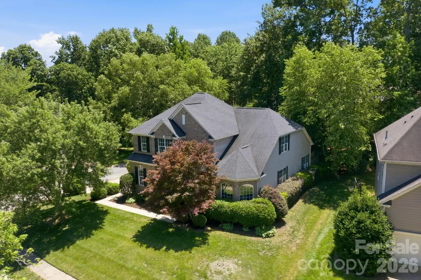
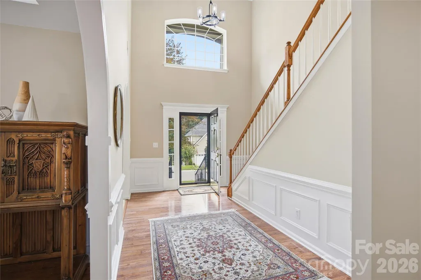
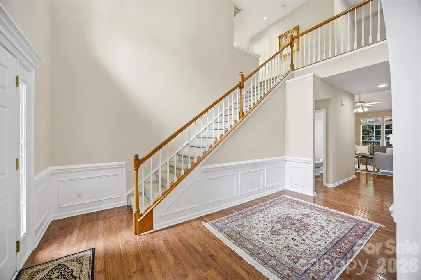
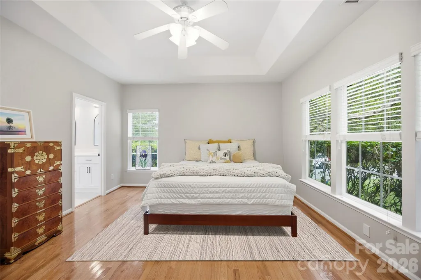
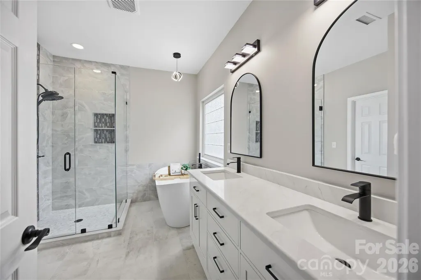
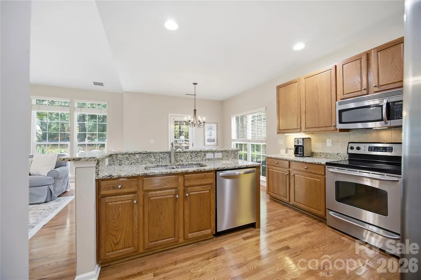
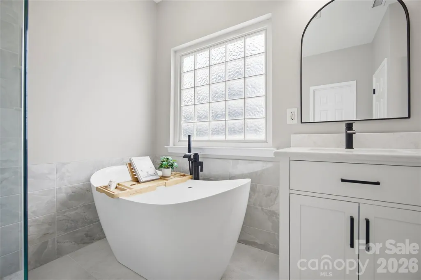
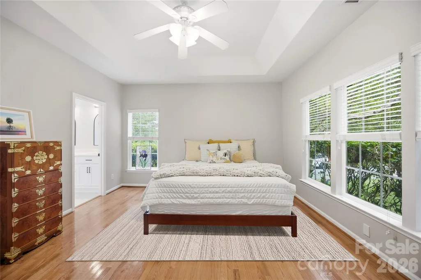
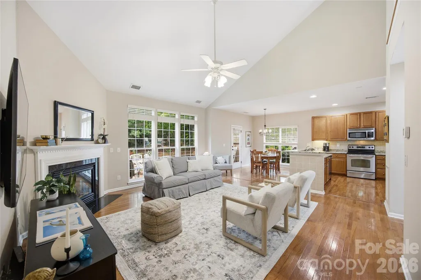
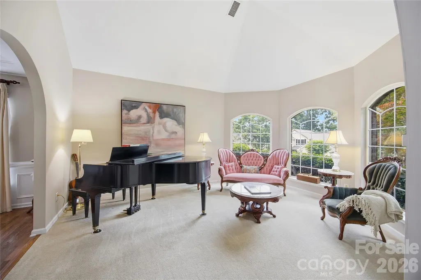
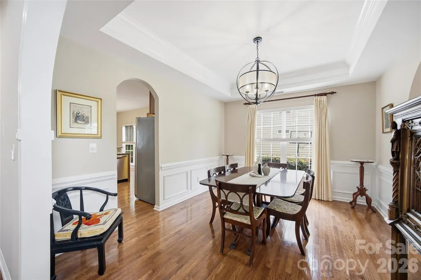
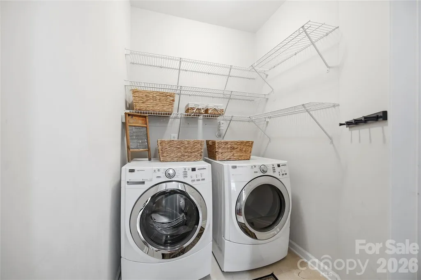
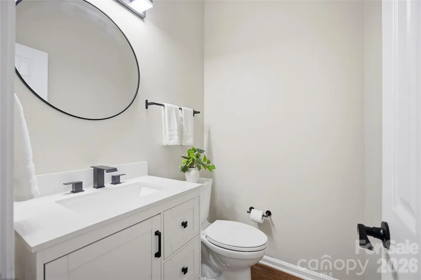
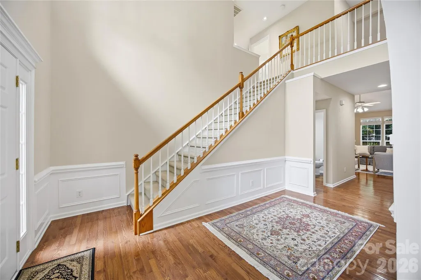
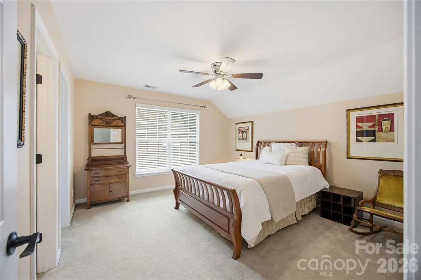
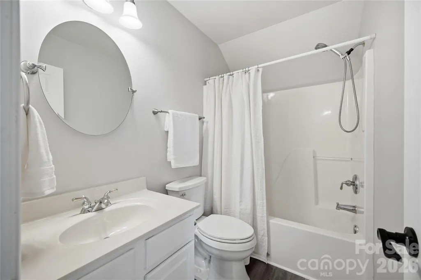
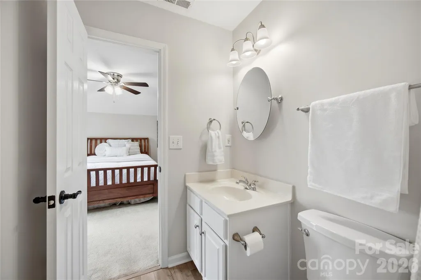
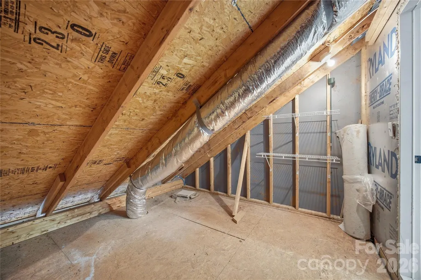
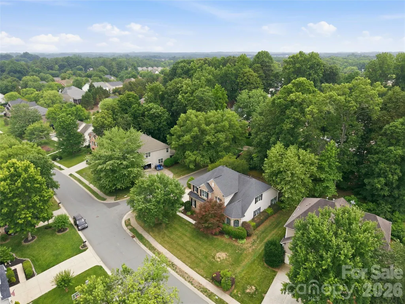
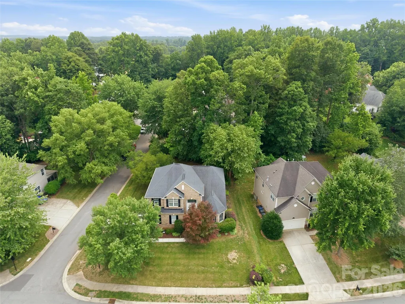
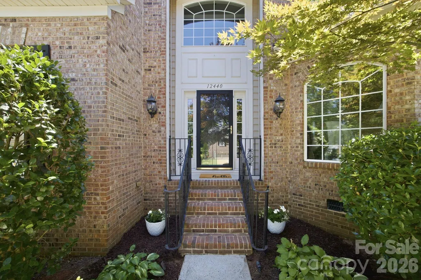
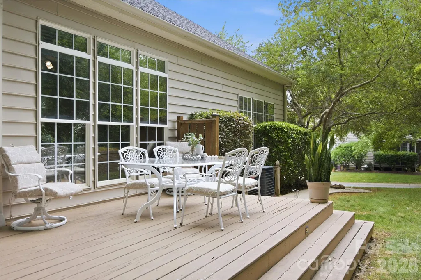
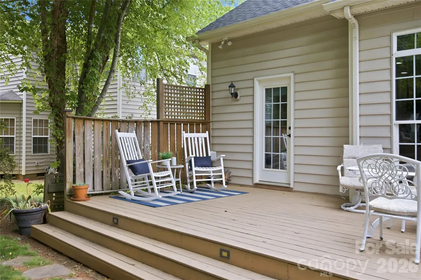
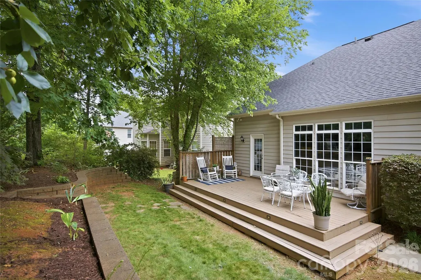
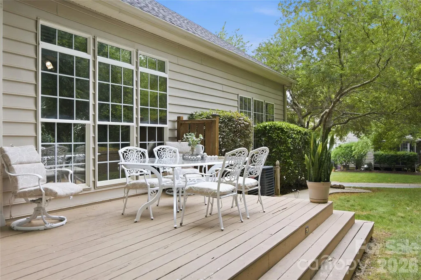
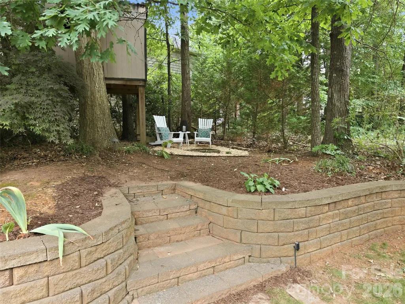
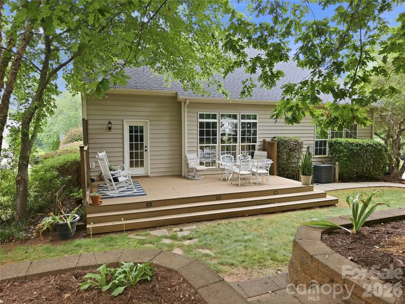
INCREDIBLE PRICE ADJUSTMENT! Welcome to this beautifully maintained and thoughtfully updated Northstone home offering 5 bedrooms, 3.5 baths, a main-level primary suite, and a flexible floor plan designed for comfortable everyday living and entertaining. A soaring two-story foyer opens to light-filled living spaces, including a formal living room with dramatic windows, an elegant dining room, and a spacious family room with cathedral ceilings and a gas fireplace. The open kitchen features abundant cabinetry, generous workspace, and a sunny breakfast area overlooking the private backyard. The main-level primary suite offers a peaceful retreat with a beautifully renovated, spa-inspired bath completed in 2026. Two full baths and the powder room have been tastefully remodeled, while hardwood floors extend throughout most of the main level and into the primary suite. Upstairs, generously sized bedrooms and a spacious 5th bedroom/bonus provide exceptional flexibility for guests, a home office, fitness space, playroom, or media room. Outside, mature shade trees, established landscaping, full-yard irrigation and a deck create a backyard ideal for entertaining or simply relaxing. Move-in ready with thoughtful recent improvements, including a new water heater (2026), professional power washing, gutter cleaning, exterior window washing, and professional cleaning. Abundant storage includes a walk-in attic, overhead garage storage, and a dedicated garage work area. The driveway is one of the few with an additional 3rd car pad. Located in desirable Northstone, this exceptional home combines generous living spaces, a main-level primary suite, (and secondary suite, up) thoughtful updates, abundant storage—all ready for its next owner.
| Elementary School | Middle School | High School |
|---|---|---|
| Huntersville Elementary School | Bailey Middle School | William Amos Hough High School |
| Price History | |
|---|---|
| 6/6/2026 | Listed $689,500 |
| 7/16/2026 | 3$675,000 |
| 9/16/2026 | 4$650,000 |
General Features
| Living Area | 2914 |
|---|---|
| Sewer | Public Sewer |
| Heating | Forced Air,Natural Gas |
| Cooling | Ceiling Fan(s),Central Air |
| Utilities | Cable Available,Cable Connected,Electricity Connected,Fiber Optics,Natural Gas,Satellite Internet Available,Wired Internet Available |
| Roof | Architectural Shingle |
| Appliances | Dishwasher,Disposal,Dryer,Electric Oven,Electric Range,Refrigerator with Ice Maker,Washer/Dryer |
| Zoning | GR |
| HOA Fee | 390 |
| Garage Spaces | 2 |
| Patio/Porch Features | Deck |
| Architectural Style | Transitional |
| Security Features | Smoke Detector(s) |
| Construction Materials | Brick Partial,Vinyl |
| Exclusions | 2 mirrors,foyer and hall prior to primary |
| Year Built | 2002 |
| Levels | Two |
| Property Subtype | Single Family Residence |
| Parcel Number | 011-207-53 |
| Assoc Fee Paid Per | Annually |
| County | Mecklenburg |
| New Construction | No |
| Property Type | Residential |
| HOA | Yes |
| Subdivision Name | Northstone |
| Garage Y/N | Yes |
| Other Structures | Other - See Remarks |
| Full Baths | 3 |
| High School | William Amos Hough |
| City | Huntersville |
| Senior Community Y/N | No |
| Lot Size Units | Acres |
| Carport Y/N | No |
| Elementary School | Huntersville |
| Middle/Junior High School | Bailey |
| Additional Parcels Y/N | No |
| Standard Status | Active |
| CAR_HOASubjectTo | Required |
| Construction Type | Site Built |
| Restrictions | Architectural Review |
| Tax Assessed Value | 554100 |
| Listing Terms | Cash,Conventional |
Interior Features
| Interior Amenities | Attic Stairs Pulldown,Attic Walk In,Cable Prewire,Entrance Foyer,Kitchen Island,Open Floorplan,Storage,Walk-In Closet(s) |
|---|---|
| Flooring | Carpet,Vinyl,Wood |
| Fireplace Features | Family Room,Gas |
| Basement (Y/N) | No |
| Window Features | Window Treatments |
| Fireplace Y/N | Yes |
| Above Grade Finished Area | 2914 |
| Half Baths | 1 |
| Laundry Features | Laundry Room,Main Level,Sink |
| Total Bedrooms | 5 |
| Total Baths | 4 |
| SqFt Main | 1728 |
| SqFt Upper | 1186 |
| Bedroom | 1 |
Exterior Features
| Exterior Amenities | Fire Pit,Gas Grill |
|---|---|
| Parking Features | Driveway,Attached Garage,Garage Faces Side,Keypad Entry |
| Lot Features | Corner Lot,Wooded |
| Water Source | City |
| Lot Size Area | 0.25 |
| Foundation Details | Crawl Space |
| Road Surface Type | Concrete,Paved |
| Other Equipment | Network Ready,Surround Sound |
| Road Responsibility | Publicly Maintained Road |
| Main Level Garage YN | Yes |
Amenities
- Foreclosure
- Views
- Short Sale
- New Construction
- Adult 55+
- Lease To Own
- No HOA Fees
- Furnished
- Primary On Main
- Air Conditioning
- Seller Finance
- Green
- Fixer Upper
- Horse
- Golf
- Fireplace
- Deck
- Garage
- Basement
- Pool
Property vs Single Family Average in 28078
Price
Year Built
Visits

