
Primary on Main
Address
122 Maple View Drive # 114, Troutman, NC
Price
$ 714,876
Property Attributes
- ID#4378569
- TypeSingle Family
- Listing Status Active
- CountyIREDELL
- CityTroutman
- AreaIredell County
- NeighborhoodWildlife Bay
- Zip28166
- Style
- Year Built2001
- Price$ 714,876
- Bedrooms4
- Full Bathrooms3
- Half Bathrooms1
- Sqr Footage2383
- Lot Size1.03 Acres
Data Source:
Canopy MLS
Property Description
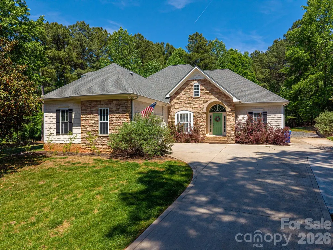
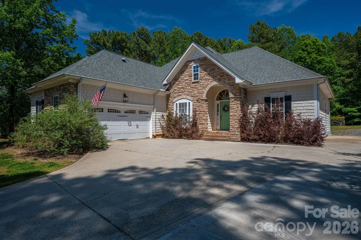
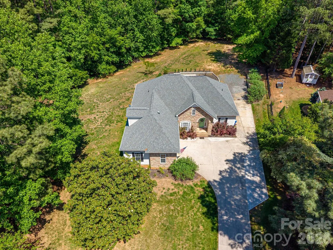
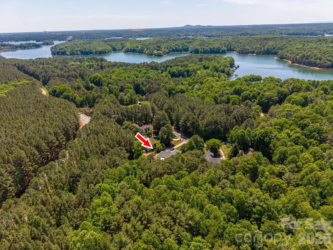
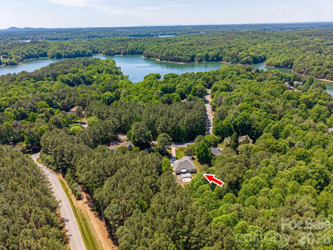
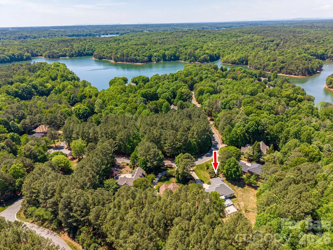
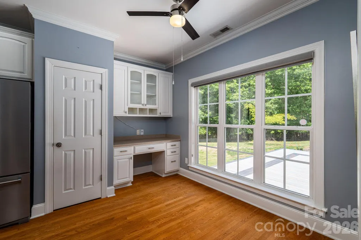
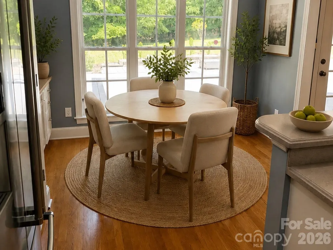
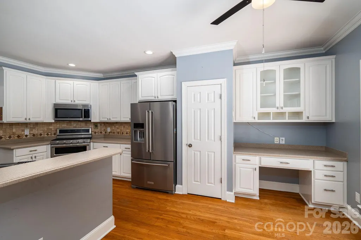
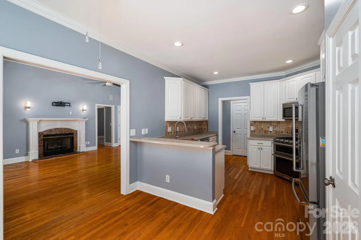
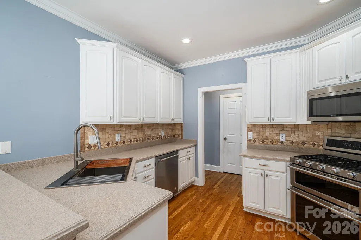
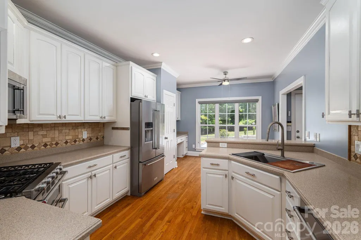
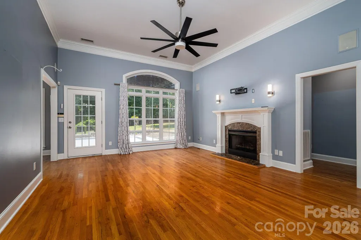
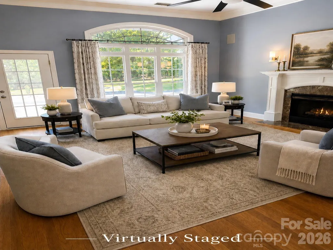
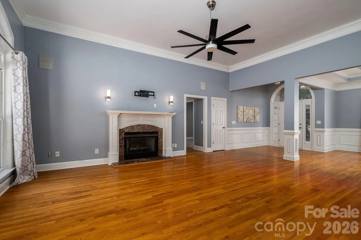
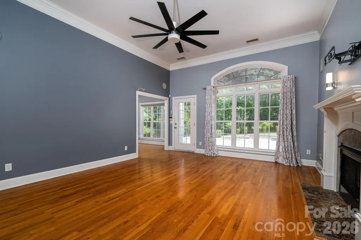
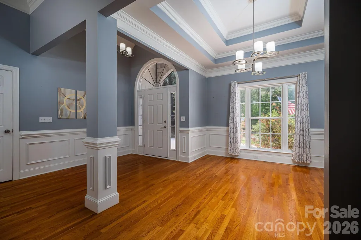
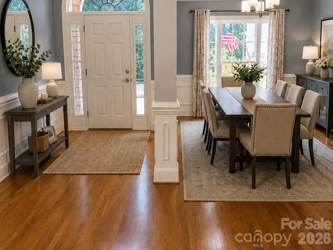
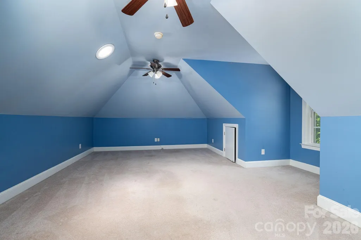
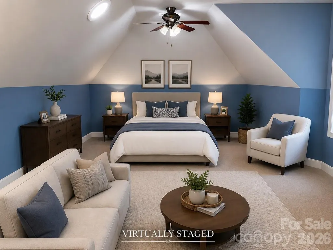
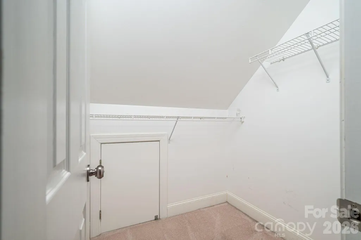
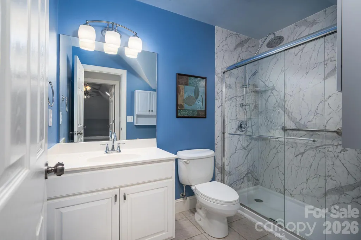
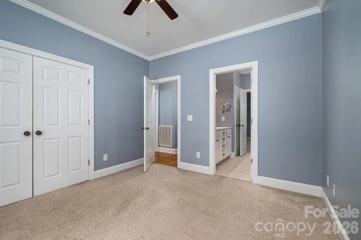
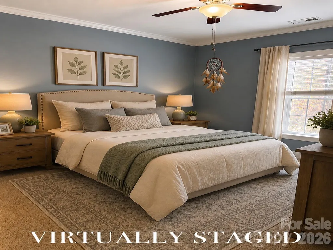
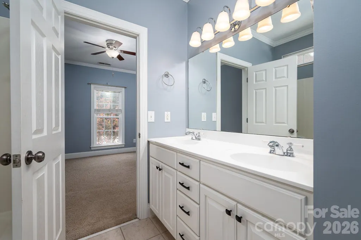
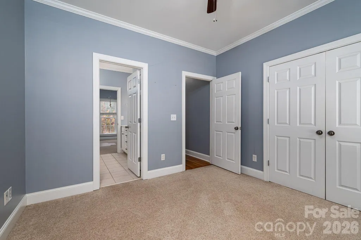
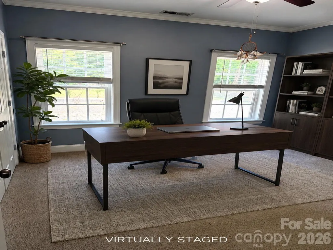
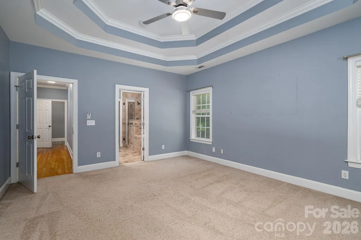
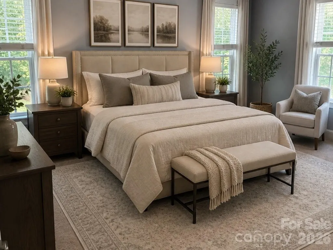
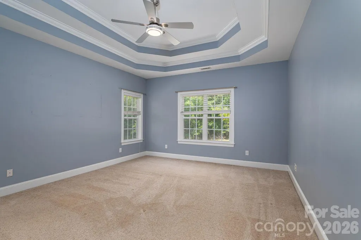
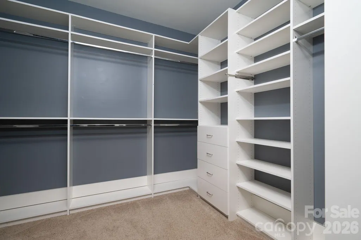
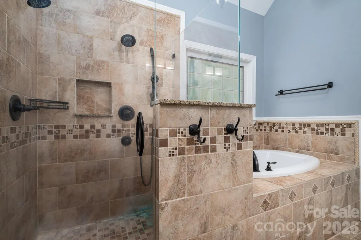
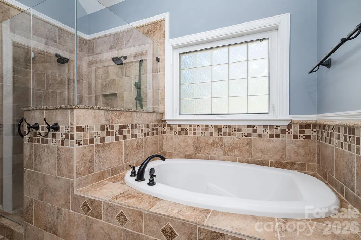
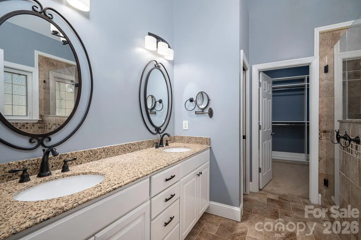
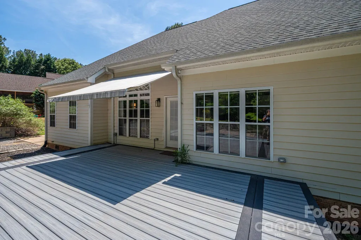
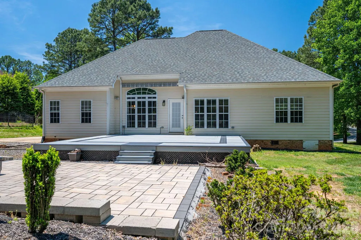
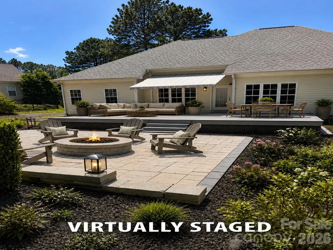
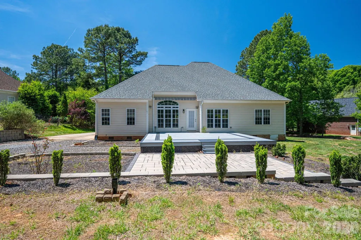
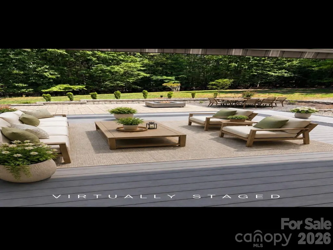
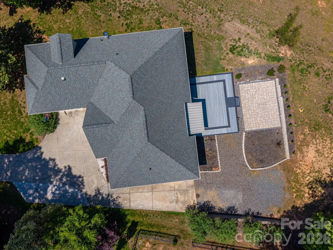
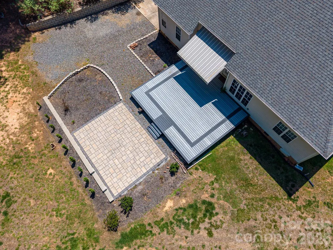
Welcome to this beautifully maintained home nestled on just over an acre in the highly sought after Wildlife Bay community of Troutman. Surrounded by nature and just steps away from Lake Norman State Park, This property offers privacy, convenience, and exceptional lifestyle. Thoughtfully updated, the home features a newer roof and appliances (2020), tankless hot water heater, heat pump (2014), and updated light fixtures throughout. The kitchen shines with solid surface countertops, tile backsplash, stainless steel sink, and modern appliances, opening to inviting living and dining spaces accented by tray ceilings, elegant molding, and a cozy gas fireplace in the living room. The main level primary suite offers a peaceful retreat with tray ceilings, walk-in closet, updated bath featuring double sinks, garden tub and walk-in tile shower. The lower level features two additional bedrooms connected by a Jack and Jill bath.Upstairs you will find an additional bedroom/flex room, closet and full bath with a newly updated shower, plus a sun tunnel, bringing in natural light. Outside features a newer back deck (2023), new patio with Rock wall, in-ground irrigation system, french drain (2023) invisible fence/2 collars and spacious yard. Wildlife Bay is known for its low turnover and high demand, offering amenities such as a playground, recreation area, nearby boat launch, and access to scenic walking trails. Lake Norman State Park features over 30 miles of walking and biking trails, excellent fishing, camping facilities, and boat rentals bringing outdoor adventures right to your doorstep. Experience the perfect blend of comfort, updates, and nature in this exceptional Lake Norman area home.
| Elementary School | Middle School | High School |
|---|---|---|
| Troutman Elementary School | Troutman Middle School | South Iredell High School |
| Price History | |
|---|---|
| 5/6/2026 | Listed $765,000 |
| 7/19/2026 | 7$714,876 |
General Features
| Living Area | 2383 |
|---|---|
| Sewer | Septic Installed |
| Heating | Heat Pump |
| Cooling | Central Air |
| Utilities | Electricity Connected,Propane |
| Roof | Architectural Shingle |
| Appliances | Dishwasher,Disposal,Double Oven,Exhaust Hood,Gas Range,Microwave,Plumbed For Ice Maker,Refrigerator with Ice Maker,Tankless Water Heater,Washer/Dryer |
| Zoning | R-20 |
| HOA Fee | 847 |
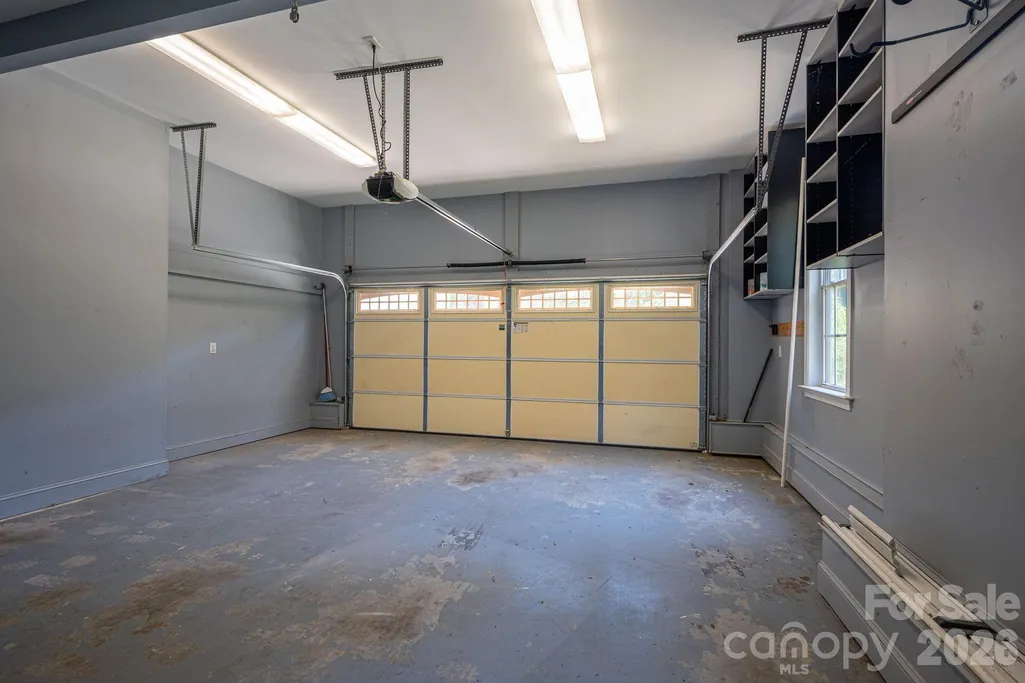
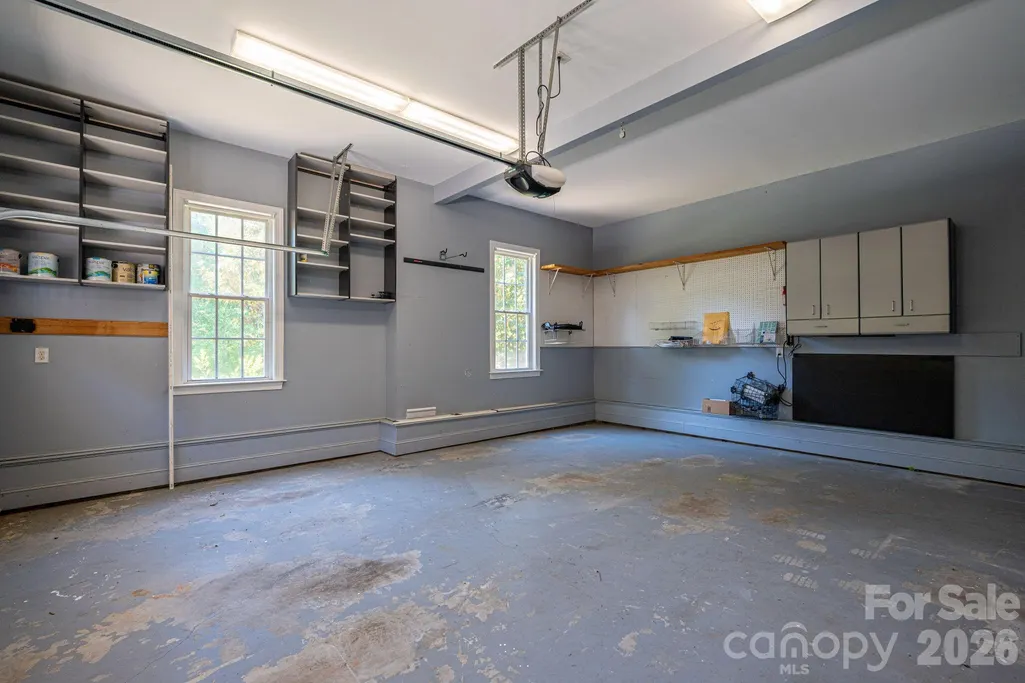
| Garage Spaces | 2 |
| Patio/Porch Features | Awning(s),Deck,Patio |
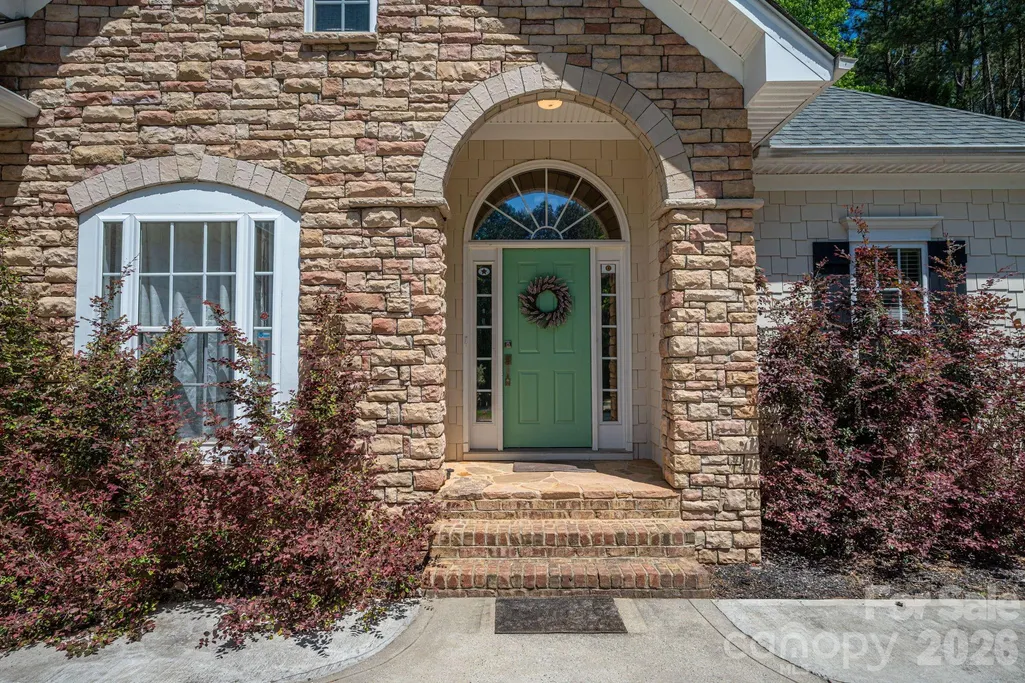
| Construction Materials | Hardboard Siding,Stone |
| Year Built | 2001 |
| Levels | 1 Story/F.R.O.G. |
| Unit Number | 114 |
| Property Subtype | Single Family Residence |
| Parcel Number | 4720-60-8926 |
| Community Features | Playground,Recreation Area |
| Assoc Fee Paid Per | Annually |
| County | Iredell |
| New Construction | No |
| Property Type | Residential |
| HOA | Yes |
| Subdivision Name | Wildlife Bay |
| Garage Y/N | Yes |
| Full Baths | 3 |
| Directions | I-77 to exit 36,west on Highway 150,right on Perth Road,left on State Park Road,left on Wildlife Road,right on Sierra Woods Drive turn into the Wildlife Bay Subdivision. Right on Maple View Drive,122 |
| High School | South Iredell |
| City | Troutman |
| Body of Water | Lake Norman |
| Association Name | CSI Community Management |
| Senior Community Y/N | No |
| Open Parking Spaces | 4 |
| Lot Size Units | Acres |
| Carport Y/N | No |
| Elementary School | Troutman |
| Middle/Junior High School | Troutman |
| Additional Parcels Y/N | No |
| Standard Status | Active |
| CAR_HOASubjectTo | Required |
| Construction Type | Site Built |
| Tax Assessed Value | 709640 |
| Listing Terms | Cash,Conventional,FHA,VA Loan |
Interior Features
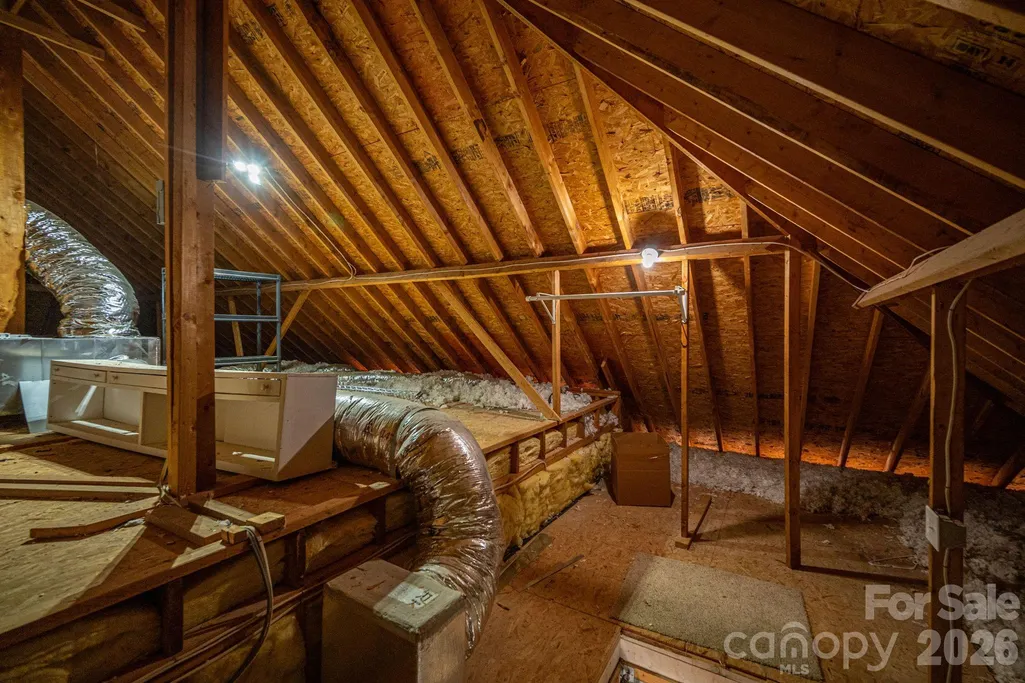
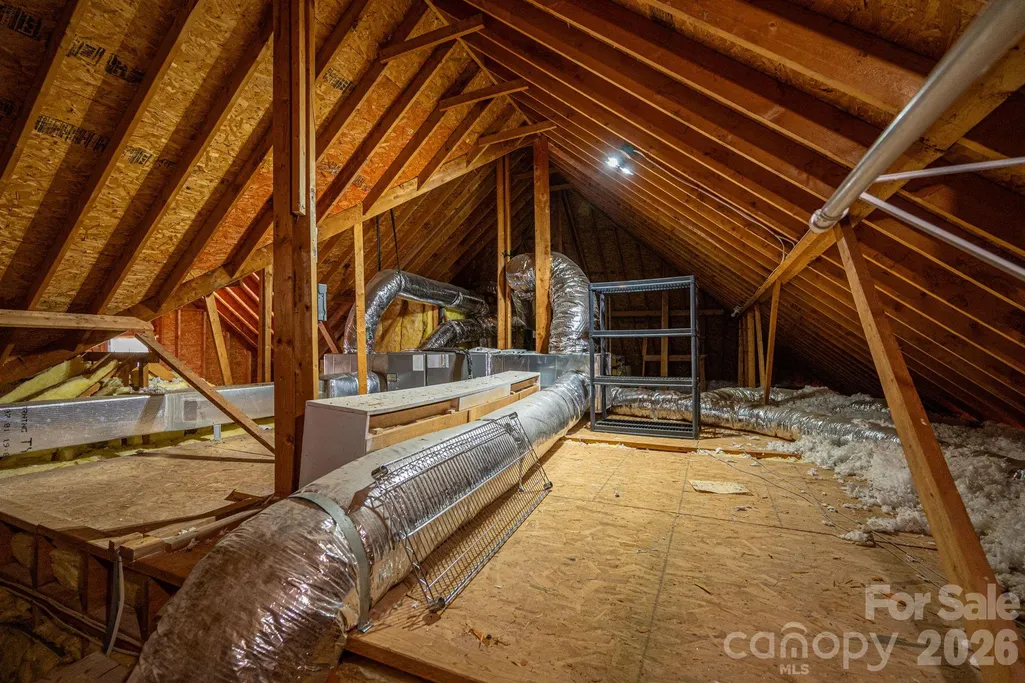
| Interior Amenities | Attic Stairs Pulldown,Breakfast Bar,Entrance Foyer,Pantry,Walk-In Closet(s) |
|---|---|
| Flooring | Carpet,Tile,Wood |
| Fireplace Features | Gas Log,Living Room |
| Basement (Y/N) | No |
| Window Features | Skylight(s) |
| Fireplace Y/N | Yes |
| Above Grade Finished Area | 2383 |
| Half Baths | 1 |
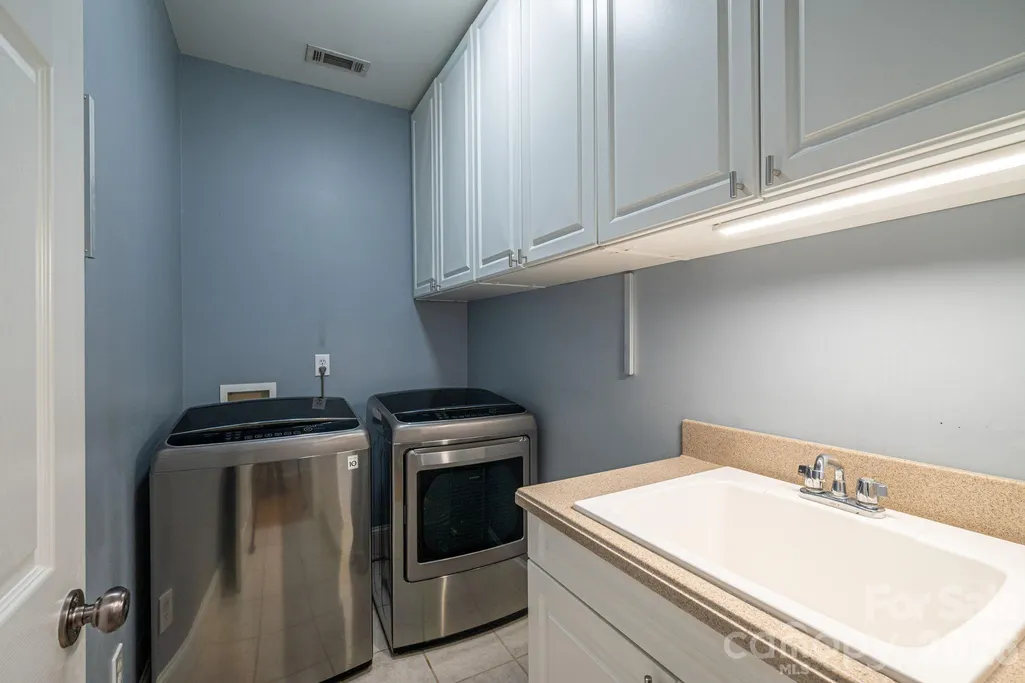
| Laundry Features | Laundry Room |
| Total Bedrooms | 4 |
| Total Baths | 4 |
| SqFt Main | 2014 |
| SqFt Garage | 446 |
| SqFt Upper | 369 |
| Bedroom | 3 |
Exterior Features
| Exterior Amenities | In-Ground Irrigation |
|---|---|
| Fencing | Invisible |
| Parking Features | Attached Garage,Garage Faces Side,Keypad Entry |
| Lot Features | Level,Wooded |
| Water Source | Community Well |
| Lot Size Area | 1.03 |
| Foundation Details | Crawl Space |
| Lot Dimensions | 75' X 347' X 217' X 300' |
| Road Surface Type | Concrete,Paved |
| Other Equipment | Fuel Tank - Leased,Surround Sound |
| Road Responsibility | Publicly Maintained Road |
| Main Level Garage YN | Yes |
Amenities
- Foreclosure
- Views
- Short Sale
- New Construction
- Adult 55+
- Lease To Own
- No HOA Fees
- Furnished
- Primary On Main
- Air Conditioning
- Seller Finance
- Green
- Fixer Upper
- Horse
- Golf
- Fireplace
- Deck
- Garage
- Basement
- Pool
Property vs Single Family Average in 28166
Price
Year Built
Visits

