
Primary on Main
Address
510 E Carpenter Street, Maiden, NC
Price
$ 332,000
Property Attributes
- ID#4364335
- TypeSingle Family
- Listing Status Active
- CountyCATAWBA
- CityMaiden
- AreaCatawba County
- NeighborhoodTEMPLE HEIGHTS
- Zip28650
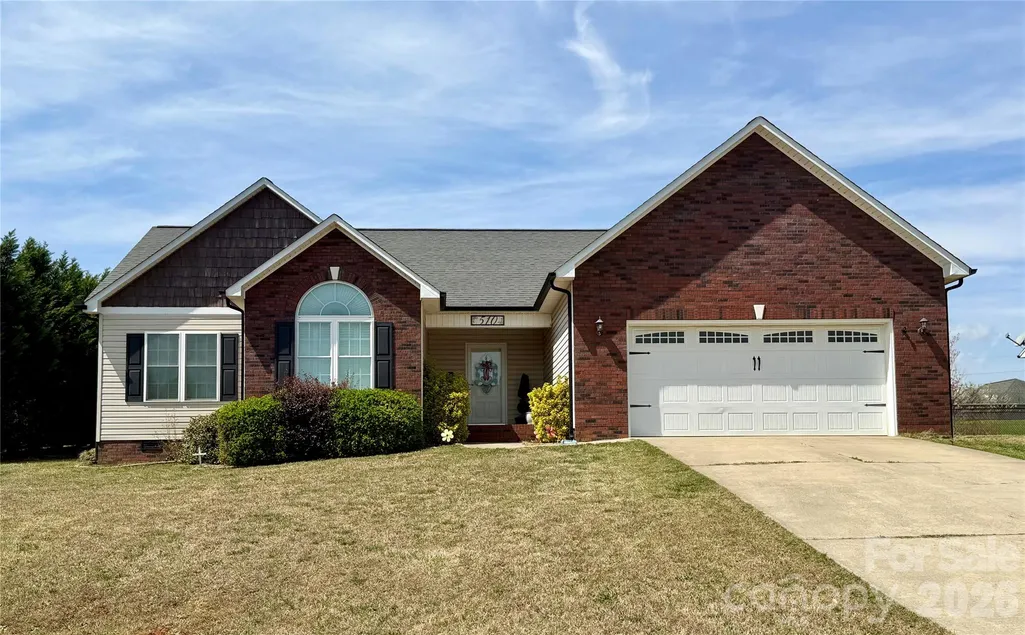
- StyleRanch
- Year Built2013
- Price$ 332,000
- Bedrooms3
- Full Bathrooms2
- Half Bathrooms0
- Sqr Footage1406
- Lot Size0.36 Acres
Data Source:
Canopy MLS
Property Description
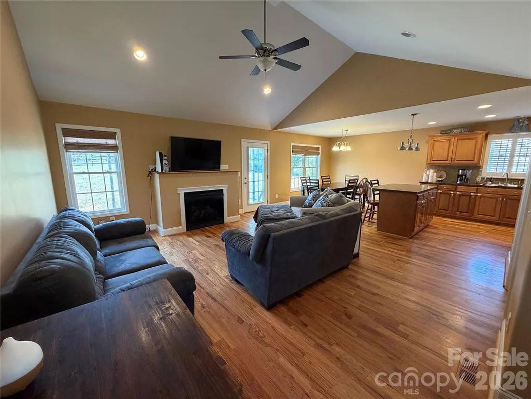
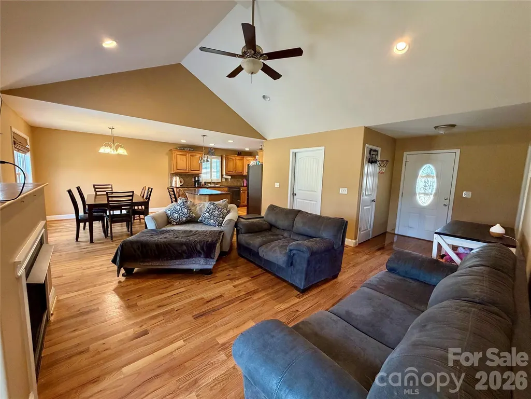
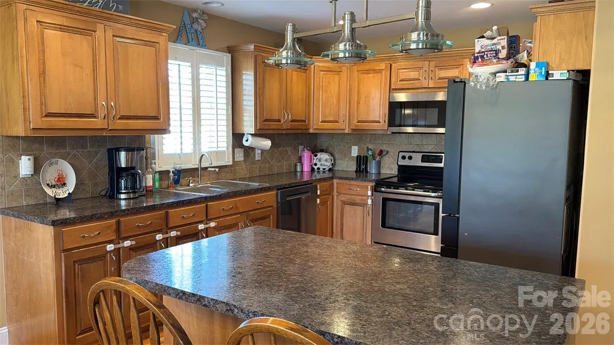
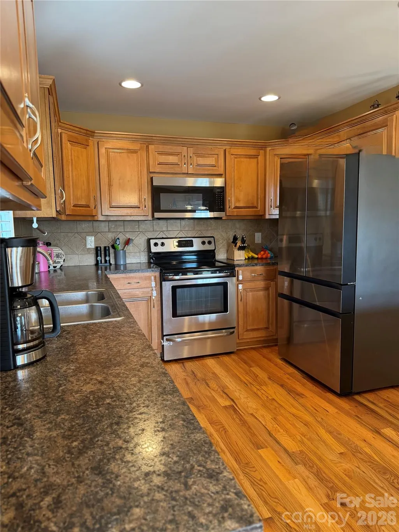
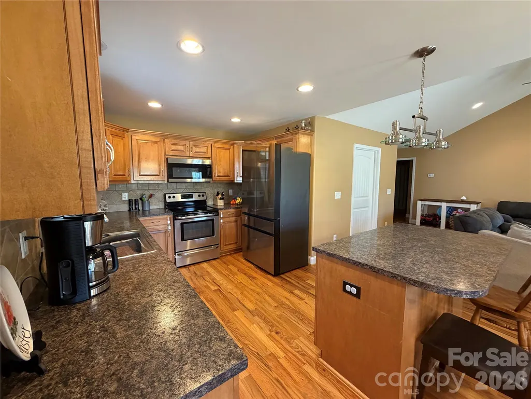
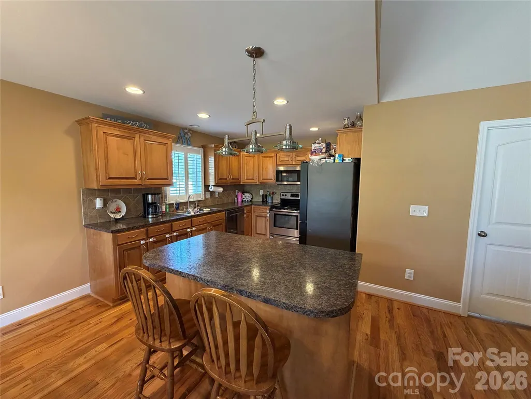
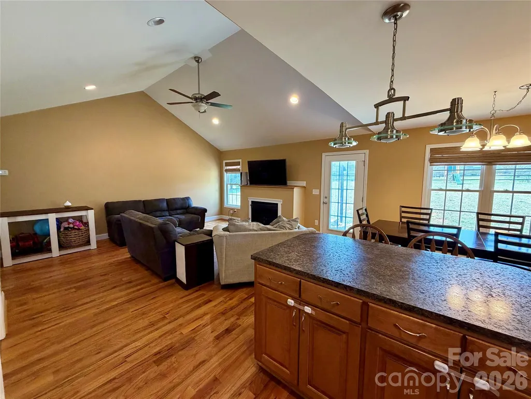
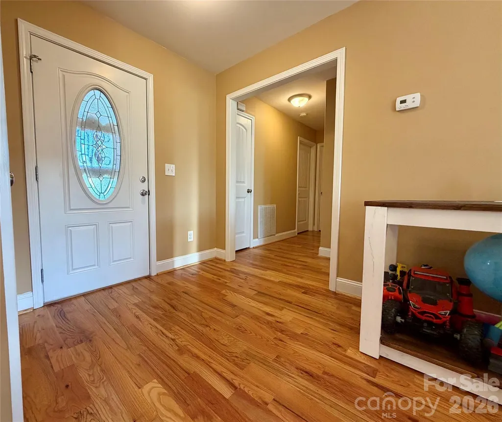
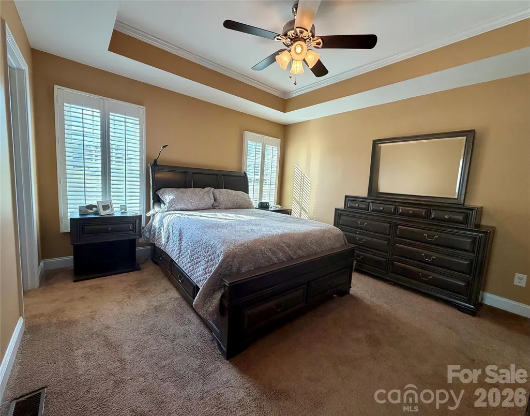
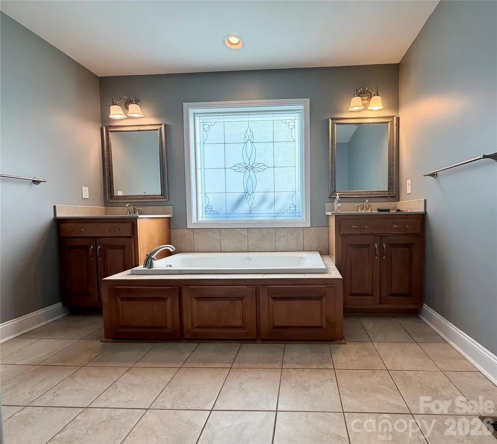
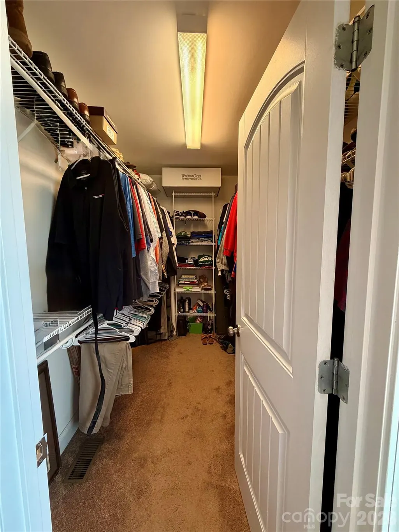
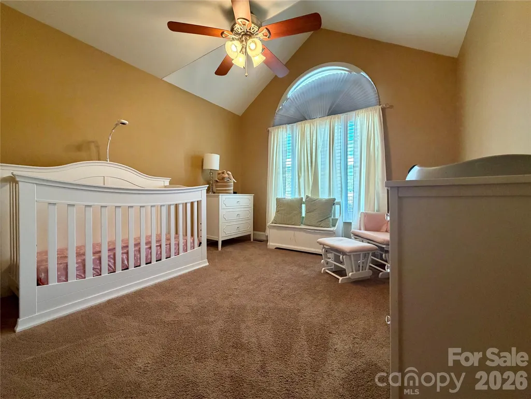
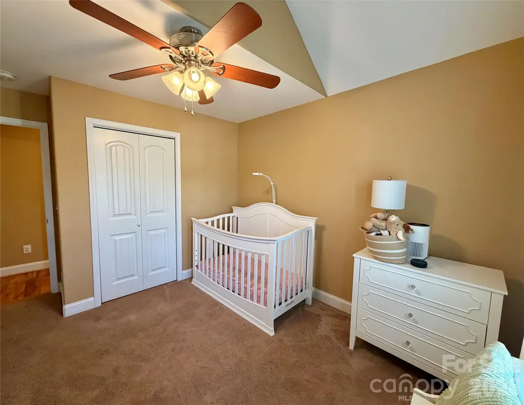
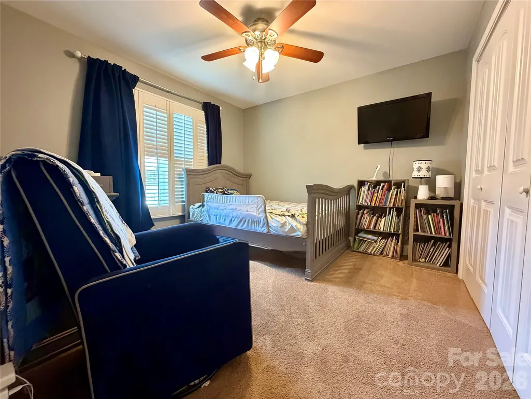
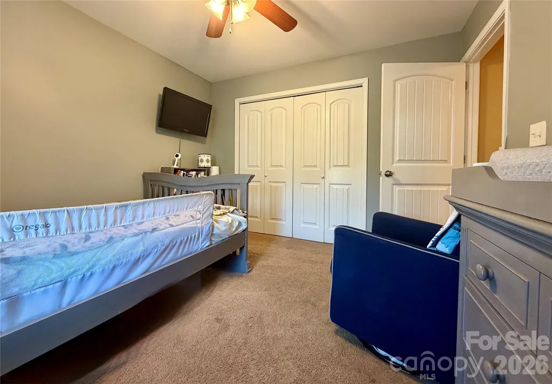
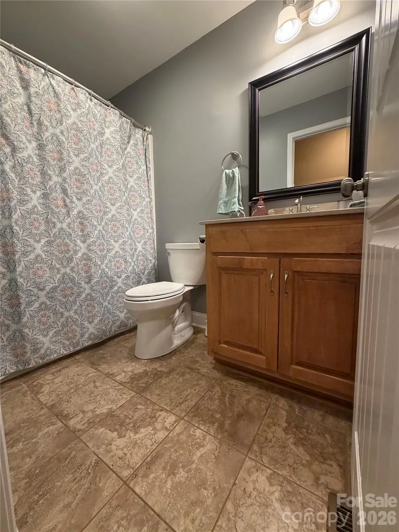
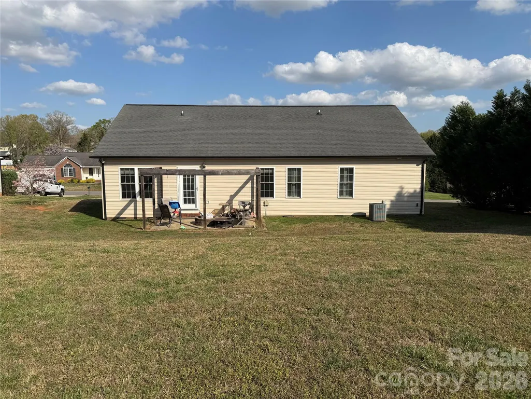
Welcome home to this charming 3 bedroom, 2 bath ranch style home offering comfortable one-level living. This property features a spacious open layout living area with vaulted ceilings for added character, real wood floors, and custom wood shutter window treatments in every room. The kitchen offers Stainless Steel Appliances, and French Door Refrigerator included. The primary suite includes a walk-in closet, a private bathroom with garden tub and stand alone shower for added convenience. Enjoy outdoor living with a sizable yard and added trees for privacy. This property is ideally located, just minutes from dining and local amenities. You don't want to miss this!
| Elementary School | Middle School | High School |
|---|---|---|
| Maiden Elementary School | Maiden Middle School | Maiden High School |
| Price History | |
|---|---|
| 4/1/2026 | Listed $337,000 |
| 6/17/2026 | 2$332,000 |
General Features
| Living Area | 1406 |
|---|---|
| Sewer | Public Sewer |
| Heating | Central,Electric,Heat Pump |
| Cooling | Ceiling Fan(s),Central Air,Electric,Heat Pump |
| Utilities | Cable Available,Wired Internet Available |
| Roof | Architectural Shingle |
| Appliances | Dishwasher,Electric Range,Exhaust Fan,Microwave,Plumbed For Ice Maker,Refrigerator with Ice Maker |
| Zoning | R-11 |
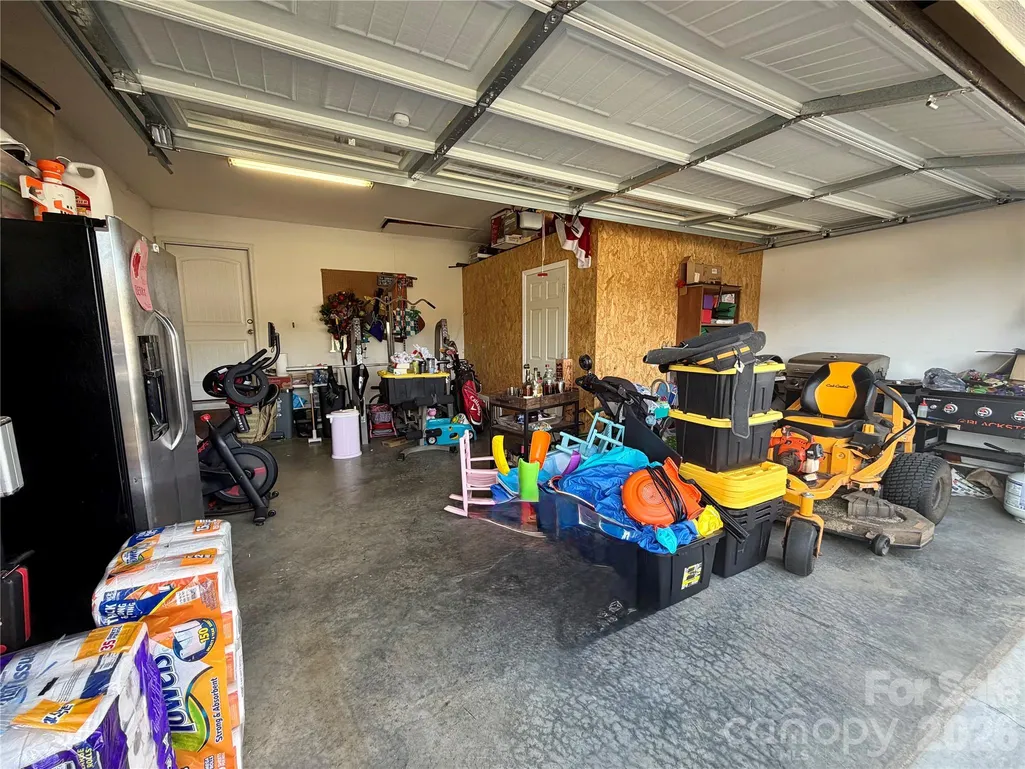
| Garage Spaces | 2 |
| Patio/Porch Features | Patio |
| Architectural Style | Ranch |
| Security Features | Carbon Monoxide Detector(s),Smoke Detector(s) |
| Construction Materials | Brick Partial,Vinyl |
| Year Built | 2013 |
| Levels | One |
| Property Subtype | Single Family Residence |
| Parcel Number | 364606490857 |
| County | Catawba |
| New Construction | No |
| Property Type | Residential |
| HOA | No |
| Subdivision Name | TEMPLE HEIGHTS |
| Garage Y/N | Yes |
| Full Baths | 2 |
| High School | Maiden |
| City | Maiden |
| Senior Community Y/N | No |
| Lot Size Units | Acres |
| Carport Y/N | No |
| Elementary School | Maiden |
| Middle/Junior High School | Maiden |
| Additional Parcels Y/N | No |
| Standard Status | Active |
| CAR_HOASubjectTo | None |
| Construction Type | Site Built |
| Tax Assessed Value | 261400 |
| Listing Terms | Cash,Conventional,FHA,VA Loan |
Interior Features
| Interior Amenities | Attic Other,Attic Stairs Pulldown,Breakfast Bar,Cable Prewire,Garden Tub,Kitchen Island,Open Floorplan,Walk-In Closet(s) |
|---|---|
| Flooring | Carpet,Tile,Wood |
| Fireplace Features | Family Room,Propane |
| Basement (Y/N) | No |
| Window Features | Insulated Window(s),Window Treatments |
| Fireplace Y/N | Yes |
| Above Grade Finished Area | 1406 |
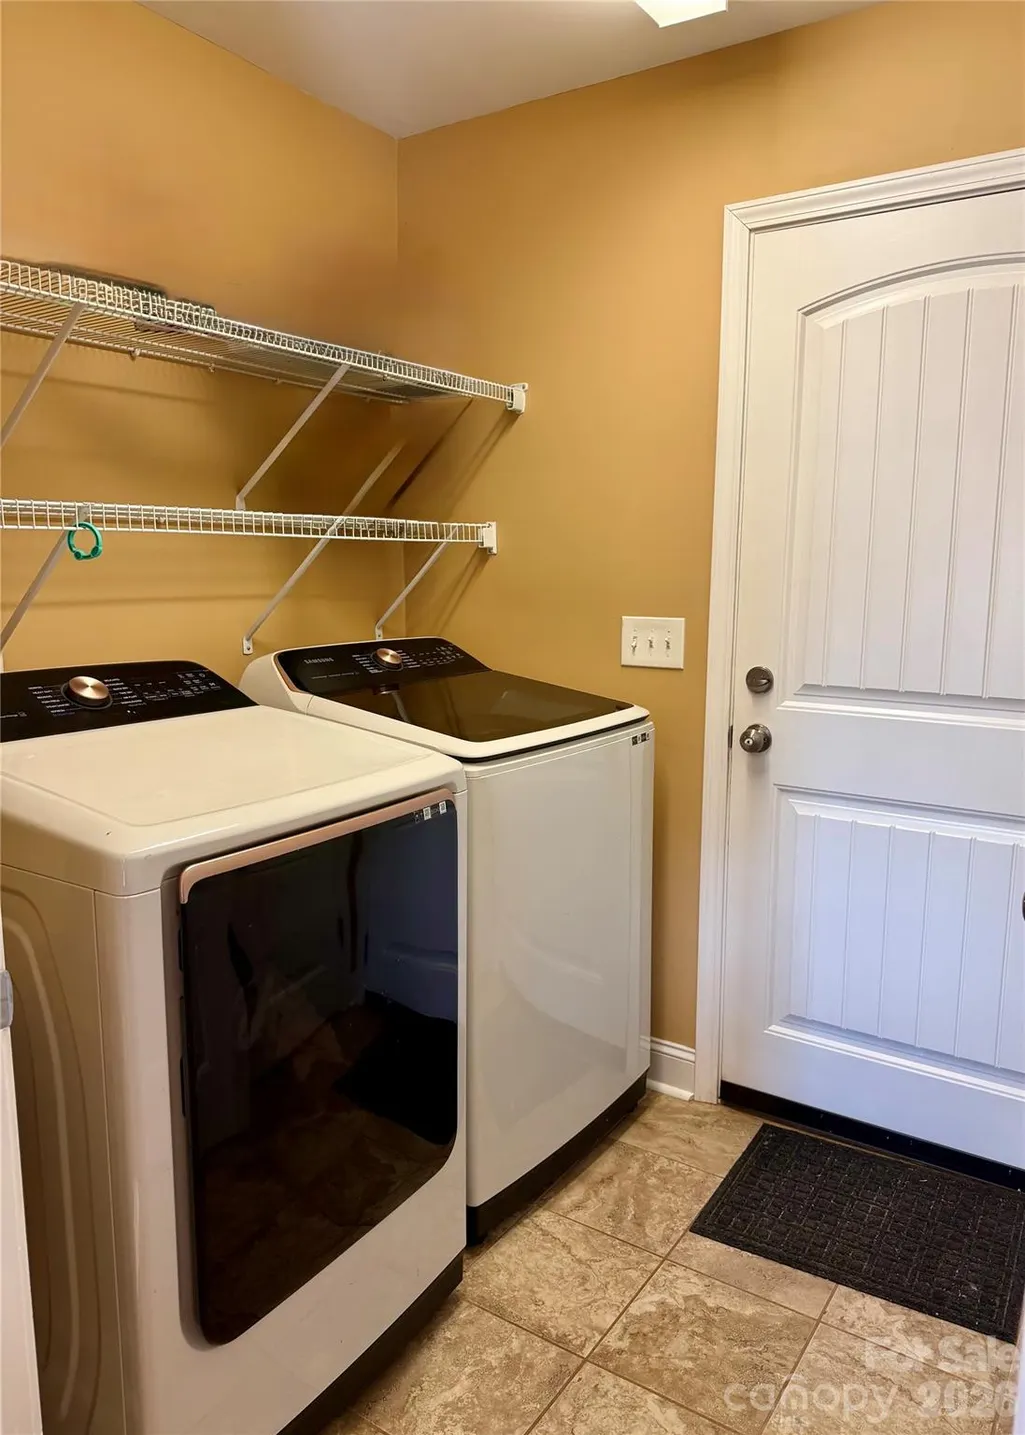
| Laundry Features | Electric Dryer Hookup,Inside,Main Level |
| Total Bedrooms | 3 |
| Total Baths | 2 |
| SqFt Main | 1406 |
| Bedroom | 3 |
Exterior Features
| Parking Features | Driveway,Attached Garage,Garage Door Opener,Garage Faces Front |
|---|---|
| Water Source | City |
| Lot Size Area | 0.36 |
| Foundation Details | Crawl Space |
| Road Surface Type | Concrete,Paved |
| Other Equipment | Fuel Tank - Leased |
| Road Responsibility | Publicly Maintained Road |
| Main Level Garage YN | Yes |
Amenities
- Foreclosure
- Views
- Short Sale
- New Construction
- Adult 55+
- Lease To Own
- No HOA Fees
- Furnished
- Primary On Main
- Air Conditioning
- Seller Finance
- Green
- Fixer Upper
- Horse
- Golf
- Fireplace
- Deck
- Garage
- Basement
- Pool
Property vs Single Family Average in 28650
Price
Year Built
Visits
 Canopy MLS® Copyright ©2026 All rights reserved.
